Skip main navigation
Closed
  • $515,000

    1204 Berwick Trl, Madison, TN 37115

    2beds
    1,850sqft
    Single Family Residence, Residential
    Built in 1973
    1.21 Acres Lot
    $551,100 Zestimate®
    $278/sqft
    $2,642 Estimated rent

    Home value

    $551,100

    $513,000 - $595,000

    $2,642/mo

    Zestimate® history
    Loading
    Loading...

    Owner options

    List your home for rent

    $2,642/mo

    Rent Zestimate®

    Find your next renter with Zillow Rental Manager. Plus, with online applications, you can quickly screen prospective tenants – for free.

    Learn more

    $2,642/mo

    Rent Zestimate®

    Refinance and save

    $3,010/mo

    Est. payment

    Refinancing to a lower rate could help reduce your monthly payments and save thousands over the life of the loan.

    See today's rates

    $3,010/mo

    Est. payment

    Explore your selling options

    Work with a Zillow partner agent

    Leverage their expertise and Zillow's premium Showcase listings to get your home seen by more buyers.

    Get started

    List with your own agent

    Get your home in front of millions of buyers by listing it on Zillow.

    Learn how to do it

    Sell it yourself

    Take full control of how buyers see your home on Zillow by listing For Sale by Owner (FSBO).

    List your home

    What's special

    Boat dockFront staircaseNew handrailsFlex roomLarge master bedroomOversized carport
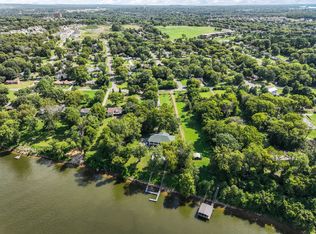
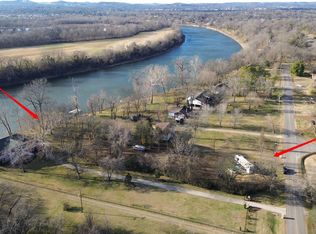
    Beautiful, freshly painted interior and exterior mid-century. New handrails on front staircase and new rails on back deck, just painted also KIt. superior for $ point Check out this massive 1.2 acre lot with access to the Cumberland River, which previously had a boat dock, buyer would need to check with the core of Engineers for verification if they could build a new one. Home was gutted to the studs in 2010 and reno was done at that time- Oversized carport allowing for storage of RV or boat. Large master bedroom and a flex room (21x10) in the basement with a full bath! Neely's Bend Middle is the correct school, Realtracs is having issues applying the correct school. OFFERS DUE TUES. 08-04 AT 3:00 PM. RESPONSE WILL BE WEDNESDAY BY 600 PM.

    Zillow last checked:

    Listing updated:

    Listing Provided by:

    Ryan Rucker 615-579-4019,

    RE/MAX Choice Properties,

    Dianne S Rucker 615-596-3508,

    RE/MAX Choice Properties

    Bought with:

    Phil Bogard, 356157

    eXp Realty

    Source: RealTracs MLS as distributed by MLS GRID,MLS#: 2556194MLS Logo

    Facts & features

    Interior

    Bedrooms & bathrooms
    • Bedrooms: 2
    • Bathrooms: 3
    • Full bathrooms: 3
    • Main level bedrooms: 2
    Bedroom 1
    • Features: Extra Large Closet
    • Level: Extra Large Closet
    • Area: 180 Square Feet
    • Dimensions: 18x10
    Bedroom 2
    • Area: 110 Square Feet
    • Dimensions: 11x10
    Dining room
    • Features: None
    • Level: None
    • Area: 132 Square Feet
    • Dimensions: 12x11
    Kitchen
    • Features: Pantry
    • Level: Pantry
    • Area: 195 Square Feet
    • Dimensions: 15x13
    Living room
    • Area: 242 Square Feet
    • Dimensions: 22x11
    Heating
    • Central
    Cooling
    • Central Air
    Appliances
    • Included: Trash Compactor, Dishwasher, Disposal, Indoor Grill, Microwave, Refrigerator, Electric Oven, Electric Range
    • Laundry: Utility Connection
    Features
    • Ceiling Fan(s), Extra Closets, Entrance Foyer
    • Flooring: Wood, Tile, Vinyl
    • Basement: Finished
    • Number of fireplaces: 1
    • Fireplace features: Living Room
    Interior area
    • Total structure area: 1,850
    • Total interior livable area: 1,850 sqft
    • Finished area above ground: 1,640
    • Finished area below ground: 210

    Property

    Parking
    • Total spaces: 4
    • Parking features: Garage Door Opener, Garage Faces Rear, Detached
    • Attached garage spaces: 2
    • Carport spaces: 2
    • Covered spaces: 4
    Features
    • Levels: Two
    • Stories: 1
    • Patio & porch: Deck
    • Exterior features: Gas Grill
    • Has view: Yes
    • View description: River
    • Has water view: Yes
    • Water view: River
    • Waterfront features: River Front
    Lot
    • Size: 1.21 Acres
    • Dimensions: 100 x 521
    • Features: Level
    Details
    • Parcel number: 05216005900
    • Special conditions: Standard

    Construction

    Type & style
    • Home type: SingleFamily
    • Architectural style: Ranch
    • Property subtype: Single Family Residence, Residential
    Materials
    • Brick
    • Roof: Asphalt
    Condition
    • New construction: No
    • Year built: 1973

    Utilities & green energy

    • Sewer: Public Sewer
    • Water: Public
    • Utilities for property: Water Available, Cable Connected

    Community & neighborhood

    Location
    • Region: Madison
    • Subdivision: Marlin Meadows

    Price history

    DateEventPrice
    9/7/2023Sold$515,000+3.2%$278/sqft
    Source: RealTracs MLS as distributed by MLS GRID #2556194 Report a problem
    8/10/2023Contingent$499,000$270/sqft
    Source: RealTracs MLS as distributed by MLS GRID #2556194 Report a problem
    8/4/2023Listed for sale$499,000$270/sqft
    Source: RealTracs MLS as distributed by MLS GRID #2556194 Report a problem

    Public tax history

    YearProperty taxesTax assessment
    2025$4,428 +120.2%$159,150 +131.2%
    2024$2,011 $68,825
    2023$2,011 $68,825
    2022$2,011 -1%$68,825
    2021$2,032 -6.1%$68,825 +20.4%
    2020$2,165 +37.5%$57,150
    2019$1,574 $57,150
    2018$1,574 0%$57,150
    2017$1,574 $57,150 +47.5%
    2016$1,574 +3.5%$38,750
    2015$1,521 $38,750 -21.8%
    2014$1,521 $49,525
    2013-- $49,525 +1.4%
    2012-- $48,825 +192.8%
    2011-- $16,675 -65.8%
    2010-- $48,825
    2009-- $48,825 +14.1%
    2008-- $42,775
    2007-- $42,775
    2006-- --
    2005-- --
    2004-- --
    2003-- --
    2002-- --
    2001-- --
    2000-- --

    Find assessor info on the county website

    Neighborhood: Heron Walk

    Nearby schools

    GreatSchools rating
    Schools provided by the listing agent
    • Elementary: Neely's Bend Elementary
    • Middle: Madison Middle
    • High: Hunters Lane Comp High School

    Source: RealTracs MLS as distributed by MLS GRID. This data may not be complete. We recommend contacting the local school district to confirm school assignments for this home.

    Get a cash offer in 3 minutes
    Find out how much your home could sell for in as little as 3 minutes with a no-obligation cash offer.
    Estimated market value
    $551,100
    Get a cash offer in 3 minutes
    Find out how much your home could sell for in as little as 3 minutes with a no-obligation cash offer.
    Estimated market value
    $551,100