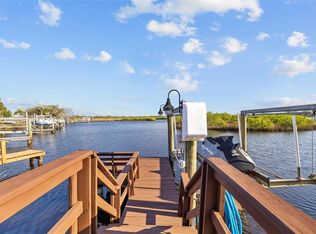
Welcome to your waterfront oasis at 1204 Blackrush Drive in the picturesque city of Tarpon Springs.This spacious 4 bedroom, 3 bathroom home spans 2599 square feet within the serene River Watch community. Step into the primary suite with soaring ceilings and water views. Luxury bathroom and enormous walk in closet will be an unexpected bonus. Triple split bedroom floorplan gives all family members privacy. Office space overlooks the water where dolphins will entertain you as you work! Gourmet kitchen and open floor plan share the beautifully maintained travertine flooring. Granite, Stainless steel appliances and wood cabinetry showcase the homes craftmanship. Laundry room takes you to the 3 car garage. The homes surround sound stereo system delivers music thrroughout the home and patio. Heated pool and spa surrounded by newer travertine pavers will give you the paradise vibe you deserve! You will find plenty of space for outdoor grilling and dining. Cocktail hour will be calling with beautiful open skies and nature at its best. The dock and 10,000 lb capacity lift will provide space for your boat or jetski. Boat on the Anclote River to sponge docks of Tarpon Springs. Tropical landscaping is well kept with sprinkler system. Please note home had NO FLOOD OR WIND DAMAGE with storms of 2024. Flood insurance is reasonable as only a portion of back yard lies in the AE Zone. Community amenities include public boat launch and childrens playground.
Sold for $900,000
$900,000
1204 BLACKRUSH DRIVE, TARPON SPRINGS, FL 34689
4beds
2,599sqft
Single Family Residence
Built in 2001
10,319 Square Feet Lot
$877,100 Zestimate®
$346/sqft
$4,375 Estimated rent
Home value
$877,100
$789,000 - $974,000
$4,375/mo
Zestimate® history
Owner options
List your home for rent
$4,375/mo
Rent Zestimate®
Find your next renter with Zillow Rental Manager. Plus, with online applications, you can quickly screen prospective tenants – for free.
$4,375/mo
Rent Zestimate®
Refinance and save
$6,263/mo
Est. payment
Refinancing to a lower rate could help reduce your monthly payments and save thousands over the life of the loan.
$6,263/mo
Est. payment
Explore your selling options
Work with a Zillow partner agent
Leverage their expertise and Zillow's premium Showcase listings to get your home seen by more buyers.
Get startedList with your own agent
Get your home in front of millions of buyers by listing it on Zillow.
Learn how to do itSell it yourself
Take full control of how buyers see your home on Zillow by listing For Sale by Owner (FSBO).
List your homeWhat's special
Heated pool and spaWaterfront oasisLuxury bathroomSurround sound stereo systemOpen floor planWater viewsLaundry room
Zillow last checked:
Listing updated:
Listed by:
JoAnn Hartung 727-432-0228,
EXP REALTY LLC 727-224-1234
Bought with:
Jillianne Graham, 3434839
COVENANT REALTY
Source: Stellar MLS,MLS#: TB8356656 Originating MLS: Suncoast Tampa
Originating MLS: Suncoast Tampa
Facts & features
Interior
Bedrooms & bathrooms
- Bedrooms: 4
- Bathrooms: 3
- Full bathrooms: 3
Primary bedroom
- Features: Walk-In Closet(s)
- Level: First
- Area: 280 Square Feet
- Dimensions: 14x20
Bedroom 2
- Features: Built-in Closet
- Level: First
- Area: 144 Square Feet
- Dimensions: 12x12
Bedroom 3
- Features: Built-in Closet
- Level: First
- Area: 132 Square Feet
- Dimensions: 11x12
Bedroom 4
- Features: Built-in Closet
- Level: First
- Area: 132 Square Feet
- Dimensions: 11x12
Dining room
- Level: First
- Area: 132 Square Feet
- Dimensions: 11x12
Great room
- Level: First
- Area: 252 Square Feet
- Dimensions: 18x14
Kitchen
- Level: First
- Area: 225 Square Feet
- Dimensions: 15x15
Living room
- Level: First
- Area: 144 Square Feet
- Dimensions: 12x12
Heating
- Central
Cooling
- Central Air
Appliances
- Included: Dishwasher, Disposal, Dryer, Microwave, Refrigerator, Washer, Water Filtration System
- Laundry: Laundry Room
Features
- Ceiling Fan(s), Crown Molding, Eating Space In Kitchen, High Ceilings, Kitchen/Family Room Combo, Living Room/Dining Room Combo, Open Floorplan, Solid Surface Counters, Solid Wood Cabinets, Split Bedroom, Thermostat, Tray Ceiling(s), Walk-In Closet(s)
- Flooring: Carpet, Travertine
- Doors: Sliding Doors
- Has fireplace: Yes
- Fireplace features: Gas
Interior area
- Total structure area: 3,391
- Total interior livable area: 2,599 sqft
Property
Parking
- Total spaces: 3
- Parking features: Garage - Attached
- Attached garage spaces: 3
Features
- Levels: One
- Stories: 1
- Patio & porch: Screened
- Exterior features: Irrigation System, Rain Gutters, Sidewalk
- Has private pool: Yes
- Pool features: Gunite
- Has spa: Yes
- Spa features: Heated
- Has view: Yes
- View description: Water, River
- Has water view: Yes
- Water view: Water,River
- Waterfront features: River Front, Gulf/Ocean Access, River Access, Lift
Lot
- Size: 10,319 Square Feet
- Dimensions: 69 x 119
- Features: Flood Insurance Required, Landscaped, Sidewalk
- Residential vegetation: Trees/Landscaped
Details
- Parcel number: 062716758610000250
- Special conditions: None
Construction
Type & style
- Home type: SingleFamily
- Property subtype: Single Family Residence
Materials
- Block
- Foundation: Slab
- Roof: Shingle
Condition
- Completed
- New construction: No
- Year built: 2001
Utilities & green energy
- Sewer: Public Sewer
- Water: Public
- Utilities for property: Cable Available, Electricity Connected, Fire Hydrant, Natural Gas Connected, Public, Sewer Connected, Water Connected
Community & HOA
Community
- Features: Community Boat Ramp, Deed Restrictions, Playground, Sidewalks
- Security: Smoke Detector(s)
- Pet fee: $0 monthly
- Subdivision: RIVER WATCH
HOA
- Has HOA: Yes
- HOA fee: $69 monthly
- HOA name: Frankly Coastal Property Mngmnt
- HOA phone: 727-799-0031
Location
- Region: Tarpon Springs
Financial & listing details
- Price per square foot: $346/sqft
- Tax assessed value: $681,184
- Annual tax amount: $7,261
- Date on market: 3/13/2025
- Cumulative days on market: 56 days
- Listing terms: Cash,Conventional
- Ownership: Fee Simple
- Total actual rent: 0
- Electric utility on property: Yes
- Road surface type: Paved, Asphalt
Price history
| Date | Event | Price |
|---|---|---|
| 6/30/2025 | Sold | $900,000+1.7%$346/sqft |
Source:  Stellar MLS #TB8356656 Report a problem Stellar MLS #TB8356656 Report a problem | ||
| 5/18/2025 | Pending sale | $885,000$341/sqft |
Source: Stellar MLS #TB8356656 Report a problem | ||
| 5/16/2025 | Listed for sale | $885,000$341/sqft |
Source: Stellar MLS #TB8356656 Report a problem | ||
| 5/8/2025 | Pending sale | $885,000$341/sqft |
Source: Stellar MLS #TB8356656 Report a problem | ||
| 4/23/2025 | Price change | $885,000-1.7%$341/sqft |
Source: Stellar MLS #TB8356656 Report a problem | ||
| 3/13/2025 | Listed for sale | $899,900+102.2%$346/sqft |
Source: Stellar MLS #TB8356656 Report a problem | ||
| 1/22/2016 | Sold | $445,000-3.1%$171/sqft |
Source: Stellar MLS #W7612260 Report a problem | ||
| 9/2/2015 | Listed for sale | $459,000+12%$177/sqft |
Source: CHARLES RUTENBERG REALTY INC #W7612260 Report a problem | ||
| 10/26/2009 | Sold | $410,000-31.1%$158/sqft |
Source: Public Record Report a problem | ||
| 3/1/2009 | Listing removed | $595,000$229/sqft |
Source: Diverse Solutions #7370392 Report a problem | ||
| 10/26/2008 | Listed for sale | $595,000-27%$229/sqft |
Source: Diverse Solutions #7370392 Report a problem | ||
| 8/18/2006 | Sold | $815,000+1098.5%$314/sqft |
Source: Public Record Report a problem | ||
| 4/7/1999 | Sold | $68,000-31.3%$26/sqft |
Source: Public Record Report a problem | ||
| 2/4/1997 | Sold | $99,000$38/sqft |
Source: Public Record Report a problem | ||
Public tax history
| Year | Property taxes | Tax assessment |
|---|---|---|
| 2025 | $7,658 +5.5% | $448,670 +2.9% |
| 2024 | $7,261 +1.5% | $436,025 +3% |
| 2023 | $7,152 +2.7% | $423,325 +3% |
| 2022 | $6,964 -1.2% | $410,995 +3% |
| 2021 | $7,047 +0.2% | $399,024 +1.4% |
| 2020 | $7,032 +1.7% | $393,515 +2.3% |
| 2019 | $6,916 | $384,668 -3.9% |
| 2018 | $6,916 -5.3% | $400,190 +2.1% |
| 2017 | $7,305 -8.3% | $391,959 +3.2% |
| 2016 | $7,967 +32.1% | $379,646 +18% |
| 2015 | $6,029 +0.5% | $321,806 +0.8% |
| 2014 | $6,000 +0.6% | $319,252 +1.5% |
| 2013 | $5,966 +1.9% | $314,534 +1.7% |
| 2012 | $5,853 | $309,276 -2.8% |
| 2011 | -- | $318,226 -7.5% |
| 2010 | -- | $343,952 -17.5% |
| 2009 | -- | $416,804 -19.8% |
| 2008 | $9,688 | $519,500 -17.2% |
| 2007 | -- | $627,400 +55.9% |
| 2005 | -- | $402,400 +7.7% |
| 2004 | $8,277 +23.1% | $373,500 +23.8% |
| 2003 | $6,723 +251.8% | $301,800 +4% |
| 2002 | $1,911 | $290,300 +242.3% |
| 2001 | $1,911 +2.5% | $84,800 +2% |
| 2000 | $1,864 | $83,100 |
Find assessor info on the county website
Neighborhood: 34689
Nearby homes
- $815,7004 bd3 ba3k sqft1208 Blackrush Dr, Tarpon Springs, FL 34689Off Market
- $868,4004 bd4 ba2.8k sqft1200 Blackrush Dr, Tarpon Springs, FL 34689Off Market
- $851,7003 bd3 ba2.9k sqft1212 Blackrush Dr, Tarpon Springs, FL 34689Off Market

- $975,0004 bd3 ba2.5k sqft1893 Riveredge Dr, Tarpon Springs, FL 34689Sold
- $570,400-- bd3 ba2.2k sqft1298 Blackrush Dr, Tarpon Springs, FL 34689Off Market
- $1,050,0004 bd3 ba2.6k sqft1881 Riveredge Dr, Tarpon Springs, FL 34689Sold
- $796,3004 bd3 ba2.6k sqft1216 Blackrush Dr, Tarpon Springs, FL 34689Off Market
- $489,0004 bd2 ba1.9k sqft1911 Riveredge Dr, Tarpon Springs, FL 34689Sold
Nearby schools
GreatSchools rating
- 5/10Tarpon Springs Elementary SchoolGrades: PK-5Distance: 1.7 mi
- 6/10Tarpon Springs Middle SchoolGrades: 6-8Distance: 3.2 mi
- 6/10Tarpon Springs High SchoolGrades: PK,9-12Distance: 3.4 mi
Schools provided by the listing agent
- Elementary: Tarpon Springs Elementary-PN
- Middle: Tarpon Springs Middle-PN
- High: Tarpon Springs High-PN
Source: Stellar MLS. This data may not be complete. We recommend contacting the local school district to confirm school assignments for this home.
Get a cash offer in 3 minutes
Find out how much your home could sell for in as little as 3 minutes with a no-obligation cash offer.
Estimated market value
$877,100
Get a cash offer in 3 minutes
Find out how much your home could sell for in as little as 3 minutes with a no-obligation cash offer.
Estimated market value
$877,100
- Florida
- Pinellas County
- Tarpon Springs
- 34689
- 1204 BLACKRUSH DRIVE
Nearby cities
Nearby zip codes
Other Tarpon Springs Topics
