Welcome home to this beautifully maintained 4-bedroom, 2-bath home in highly desired La Grange Park. From the moment you arrive, you'll appreciate the pride of ownership that shines throughout. Step inside to an open, inviting layout that blends cozy everyday living with great space for entertaining.The kitchen offers a chef-friendly setup with generous counter space for cooking and prep. Just off the kitchen, the combined living and dining area creates the perfect setting for hosting guests while staying connected to the action. Charming bay window with cushioned seating is perfect for extra seats or your furry family to enjoy the view. The main floor includes 2 comfortable bedrooms and a full bath. Upstairs, you'll find 2 additional spacious bedrooms along with a second full bathroom, providing privacy and convenience. The finished basement delivers the ideal mix of entertainment and functionality. Enjoy plenty of room for a pool table, media setup, reading nook, or game-day hangout. You'll also find two additional rooms, one dedicated to laundry and another offering abundant storage space. Step outside to a private backyard lined with greenery and a spacious 20' x 15' deck featuring retractable awnings perfect for morning coffee, outdoor dining, or summer gatherings. A 2.5-car garage with a service door provides extra space for hobbies, storage, or easy access to yard equipment. Enjoy peace of mind with a new A/C and furnace installed in spring 2025. Location completes the package; just one block from downtown La Grange Park's shopping and dining at Posto 31, Brookfield Zoo, forest preserves trails, Riverside-Brookfield Highschool District and major transportation options including the Metra and nearby expressways for a smooth commute. Don't miss out on the opportunity to make this your forever home! Ask us about the Special Financing programs to save you Thousands of Dollars.
Closed
$397,000
1204 Blanchan Ave, La Grange Park, IL 60526
4beds
1,466sqft
Single Family Residence
Built in 1950
6,708 Square Feet Lot
$412,700 Zestimate®
$271/sqft
$3,181 Estimated rent
Home value
$412,700
$371,000 - $458,000
$3,181/mo
Zestimate® history
Owner options
List your home for rent
$3,181/mo
Rent Zestimate®
Find your next renter with Zillow Rental Manager. Plus, with online applications, you can quickly screen prospective tenants – for free.
$3,181/mo
Rent Zestimate®
Refinance and save
$2,833/mo
Est. payment
Refinancing to a lower rate could help reduce your monthly payments and save thousands over the life of the loan.
$2,833/mo
Est. payment
Explore your selling options
Work with a Zillow partner agent
Leverage their expertise and Zillow's premium Showcase listings to get your home seen by more buyers.
Get startedList with your own agent
Get your home in front of millions of buyers by listing it on Zillow.
Learn how to do itSell it yourself
Take full control of how buyers see your home on Zillow by listing For Sale by Owner (FSBO).
List your homeWhat's special
Open inviting layout
Zillow last checked:
Listing updated:
Listed by:
Robert Bakas 630-545-9860,
Keller Williams Premiere Properties,
James Sheldon 630-901-0672,
Keller Williams Premiere Properties
Bought with:
Rosie Gonzalez
Coldwell Banker Realty
Source: MRED as distributed by MLS GRID,MLS#: 12519285
Facts & features
Interior
Bedrooms & bathrooms
- Bedrooms: 4
- Bathrooms: 2
- Full bathrooms: 2
Rooms
- Room types: Recreation Room, Storage
Primary bedroom
- Features: Flooring (Carpet), Window Treatments (Blinds)
- Level: Second
- Area: 165 Square Feet
- Dimensions: 15X11
Bedroom 2
- Features: Flooring (Carpet), Window Treatments (Blinds)
- Level: Second
- Area: 143 Square Feet
- Dimensions: 13X11
Bedroom 3
- Features: Flooring (Carpet), Window Treatments (Blinds)
- Level: Main
- Area: 144 Square Feet
- Dimensions: 12X12
Bedroom 4
- Features: Flooring (Carpet), Window Treatments (Blinds)
- Level: Main
- Area: 130 Square Feet
- Dimensions: 13X10
Dining room
- Features: Flooring (Parquet), Window Treatments (Blinds)
- Level: Main
- Area: 99 Square Feet
- Dimensions: 11X9
Kitchen
- Features: Kitchen (Galley, Granite Counters), Flooring (Hardwood), Window Treatments (Blinds)
- Level: Main
- Area: 126 Square Feet
- Dimensions: 14X9
Laundry
- Features: Flooring (Other), Window Treatments (Curtains/Drapes)
- Level: Basement
- Area: 110 Square Feet
- Dimensions: 11X10
Living room
- Features: Flooring (Carpet), Window Treatments (Blinds)
- Level: Main
- Area: 160 Square Feet
- Dimensions: 16X10
Recreation room
- Features: Flooring (Carpet), Window Treatments (Blinds)
- Level: Basement
- Area: 682 Square Feet
- Dimensions: 31X22
Storage
- Features: Flooring (Other)
- Level: Basement
- Area: 154 Square Feet
- Dimensions: 14X11
Heating
- Natural Gas
Cooling
- Central Air
Appliances
- Included: Range, Dishwasher, Refrigerator, Disposal, Gas Cooktop, Gas Oven
- Laundry: In Unit, Sink
Features
- 1st Floor Bedroom, Built-in Features, Granite Counters
- Flooring: Hardwood, Carpet
- Doors: Storm Door(s)
- Windows: Screens
- Basement: Finished,Concrete,Storage Space,Full
Interior area
- Total structure area: 0
- Total interior livable area: 1,466 sqft
Property
Parking
- Total spaces: 2.5
- Parking features: Garage Door Opener, Yes, Garage Owned, Detached, Garage
- Garage spaces: 2.5
- Has uncovered spaces: Yes
Accessibility
- Accessibility features: No Disability Access
Features
- Stories: 2
- Patio & porch: Deck
- Exterior features: Other
- Fencing: Partial,Wood
Lot
- Size: 6,708 Square Feet
- Dimensions: 50X133
Details
- Parcel number: 15273160230000
- Special conditions: None
Construction
Type & style
- Home type: SingleFamily
- Architectural style: Cape Cod
- Property subtype: Single Family Residence
Materials
- Vinyl Siding, Brick
- Foundation: Concrete Perimeter
Condition
- New construction: No
- Year built: 1950
Utilities & green energy
- Sewer: Public Sewer
- Water: Lake Michigan
Community & HOA
Community
- Features: Park, Curbs, Sidewalks, Street Paved
HOA
- Services included: None
Location
- Region: La Grange Park
Financial & listing details
- Price per square foot: $271/sqft
- Tax assessed value: $410,000
- Annual tax amount: $3,877
- Date on market: 11/20/2025
- Listing terms: Conventional
- Ownership: Fee Simple
Price history
| Date | Event | Price |
|---|---|---|
| 12/23/2025 | Sold | $397,000+1.8%$271/sqft |
Source:  MRED as distributed by MLS GRID #12519285 Report a problem MRED as distributed by MLS GRID #12519285 Report a problem | ||
| 11/26/2025 | Contingent | $390,000$266/sqft |
Source: MRED as distributed by MLS GRID #12519285 Report a problem | ||
| 11/20/2025 | Listed for sale | $390,000$266/sqft |
Source: MRED as distributed by MLS GRID #12519285 Report a problem | ||
Public tax history
| Year | Property taxes | Tax assessment |
|---|---|---|
| 2024 | $4,037 +4.1% | $41,000 |
| 2023 | $3,877 -66.7% | $41,000 +10.8% |
| 2022 | $11,657 +164.3% | $37,020 +69.9% |
| 2021 | $4,410 +10.3% | $21,790 |
| 2020 | $3,999 -8.5% | $21,790 -8.6% |
| 2019 | $4,372 +1.8% | $23,851 |
| 2018 | $4,293 +9% | $23,851 |
| 2017 | $3,939 -24.8% | $23,851 +17.4% |
| 2016 | $5,234 +0.6% | $20,312 |
| 2015 | $5,203 +0.8% | $20,312 |
| 2014 | $5,160 -4.2% | $20,312 -8.1% |
| 2013 | $5,384 +0.4% | $22,111 |
| 2012 | $5,361 -0.7% | $22,111 |
| 2011 | $5,399 +3.2% | $22,111 -20.8% |
| 2010 | $5,230 +9.2% | $27,919 |
| 2009 | $4,790 +6.5% | $27,919 -5% |
| 2008 | $4,497 +8.1% | $29,389 +12.4% |
| 2007 | $4,159 +6.6% | $26,154 |
| 2006 | $3,901 +7.6% | $26,154 |
| 2005 | $3,625 +23.9% | $26,154 +33.6% |
| 2004 | $2,926 -9.3% | $19,579 |
| 2003 | $3,227 +4.9% | $19,579 |
| 2002 | $3,075 +8.8% | $19,579 +28.3% |
| 2001 | $2,827 +3% | $15,265 |
| 2000 | $2,746 +2.3% | $15,265 |
| 1999 | $2,683 | $15,265 |
Find assessor info on the county website
Neighborhood: 60526
Nearby homes
- $565,0004 bd2 ba1.9k sqft1200 Blanchan Ave, La Grange Park, IL 60526Off Market
- $376,8003 bd1 ba1.3k sqft1208 Blanchan Ave, La Grange Park, IL 60526Off Market
- $552,2004 bd2 ba2.3k sqft1212 Blanchan Ave, La Grange Park, IL 60526Off Market
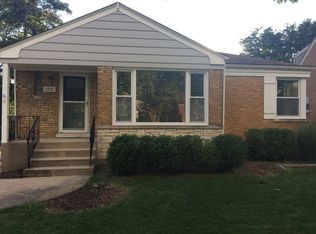
- $347,3003 bd1 ba1.1k sqft1205 Kemman Ave, La Grange Park, IL 60526Off Market
- $387,4003 bd1 ba1.1k sqft1209 Kemman Ave, La Grange Park, IL 60526Off Market
- $584,7004 bd2 ba2.1k sqft1201 Kemman Ave, La Grange Park, IL 60526Off Market
- $357,3002 bd1 ba1k sqft1216 Blanchan Ave, La Grange Park, IL 60526Off Market
- $340,6002 bd1 ba978 sqft1213 Kemman Ave, La Grange Park, IL 60526Off Market
Nearby schools
GreatSchools rating
- 7/10Brook Park Elementary SchoolGrades: K-5Distance: 0.2 mi
- 7/10S E Gross Middle SchoolGrades: PK,6-8Distance: 0.9 mi
- 10/10Riverside Brookfield Twp High SchoolGrades: 9-12Distance: 1.6 mi
Schools provided by the listing agent
- Elementary: Brook Park Elementary School
- High: Riverside Brookfield Twp Senior
- District: 95
Source: MRED as distributed by MLS GRID. This data may not be complete. We recommend contacting the local school district to confirm school assignments for this home.
Get a cash offer in 3 minutes
Find out how much your home could sell for in as little as 3 minutes with a no-obligation cash offer.
Estimated market value
$412,700
Get a cash offer in 3 minutes
Find out how much your home could sell for in as little as 3 minutes with a no-obligation cash offer.
Estimated market value
$412,700
- Illinois
- Cook County
- La Grange Park
- 60526
- 1204 Blanchan Ave
Nearby cities
Nearby zip codes
Other La Grange Park Topics
