Exclusive to Active Adults 55+ in NEW The Timbers at Everland in NW Palm Bay. The Paris Floor Plan single family home delivers modern convenience with a cohesive open layout that flows to the large, covered patio for seamless indoor-outdoor living and entertaining. Located on a beautiful private preserve is spectacular & breathtaking. This 3 BD, plus Flex Room, 2.5 BA & 3 CAR is perfect w/ high-end finishings to include trey ceilings, crown molding & quartz countertops. For comp purposes only! Photo is for illustrative purposes only.
Sold for $468,000
$468,000
1204 Blessed Isles Dr NW, Palm Bay, FL 32907
3beds
2,325sqft
Single Family Residence
Built in 2025
8,276 Square Feet Lot
$451,400 Zestimate®
$201/sqft
$3,025 Estimated rent
Home value
$451,400
$406,000 - $501,000
$3,025/mo
Zestimate® history
Owner options
List your home for rent
$3,025/mo
Rent Zestimate®
Find your next renter with Zillow Rental Manager. Plus, with online applications, you can quickly screen prospective tenants – for free.
$3,025/mo
Rent Zestimate®
Refinance and save
$3,328/mo
Est. payment
Refinancing to a lower rate could help reduce your monthly payments and save thousands over the life of the loan.
$3,328/mo
Est. payment
Explore your selling options
Work with a Zillow partner agent
Leverage their expertise and Zillow's premium Showcase listings to get your home seen by more buyers.
Get startedList with your own agent
Get your home in front of millions of buyers by listing it on Zillow.
Learn how to do itSell it yourself
Take full control of how buyers see your home on Zillow by listing For Sale by Owner (FSBO).
List your homeWhat's special
Quartz countertopsHigh-end finishingsLarge covered patioTrey ceilingsCrown moldingBeautiful private preserve
Zillow last checked:
Listing updated:
Listed by:
New Construction,
Non-MLS or Out of Area
Bought with:
Deborah L Tomczak, 3111652
RE/MAX Elite
Source: Space Coast AOR,MLS#: 1035942
Facts & features
Interior
Bedrooms & bathrooms
- Bedrooms: 3
- Bathrooms: 3
- Full bathrooms: 2
- 1/2 bathrooms: 1
Heating
- Central, Electric
Cooling
- Central Air, Electric
Appliances
- Included: Dishwasher, Disposal, Dryer, Electric Range, Microwave, Refrigerator, Washer
- Laundry: Electric Dryer Hookup
Features
- Breakfast Bar, Kitchen Island, Pantry, Primary Downstairs, Walk-In Closet(s)
- Flooring: Carpet, Tile
- Has fireplace: No
Interior area
- Total interior livable area: 2,325 sqft
Property
Parking
- Total spaces: 3
- Parking features: Garage
- Garage spaces: 3
Features
- Levels: One
- Stories: 1
- Patio & porch: Porch, Rear Porch
- Exterior features: Impact Windows
- Has view: Yes
- View description: Protected Preserve
Lot
- Size: 8,276 Square Feet
- Features: Sprinklers In Front, Sprinklers In Rear
Details
- Additional parcels included: 3033899
- Parcel number: 283628Yw0000w.00008.00
- Special conditions: Standard
Construction
Type & style
- Home type: SingleFamily
- Property subtype: Single Family Residence
Materials
- Block, Stone, Stucco
- Roof: Shingle
Condition
- New construction: Yes
- Year built: 2025
Utilities & green energy
- Sewer: Public Sewer
- Water: Public
- Utilities for property: Electricity Available, Sewer Available, Sewer Connected, Water Available
Community & HOA
Community
- Security: Security Gate, Smoke Detector(s)
- Senior community: Yes
- Subdivision: The Timbers at Everland
HOA
- Has HOA: Yes
- Amenities included: Gated, Maintenance Grounds, Pool, Tennis Court(s)
- Services included: Maintenance Grounds, Other
- HOA fee: $205 monthly
- HOA name: The Timbers - Darcie Madison
- HOA phone: 321-549-0956
Location
- Region: Palm Bay
Financial & listing details
- Price per square foot: $201/sqft
- Annual tax amount: $936
- Date on market: 1/31/2025
- Listing terms: Cash,Conventional,FHA,VA Loan
- Road surface type: Paved
Price history
| Date | Event | Price |
|---|---|---|
| 1/30/2025 | Sold | $468,000$201/sqft |
Source: Space Coast AOR #1035942 Report a problem | ||
Public tax history
Tax history is unavailable.
Neighborhood: 32907
Nearby homes
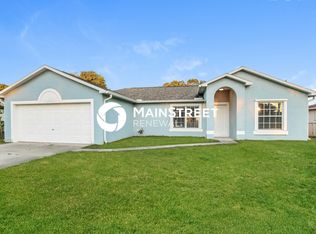
- $259,6003 bd2 ba1.3k sqft453 Foxdall Ave NE, Palm Bay, FL 32907Off Market
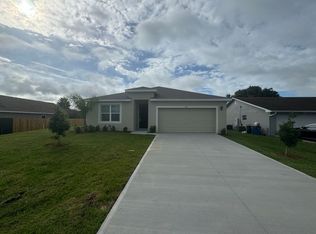
- $332,4954 bd2 ba1.8k sqft1301 Emerson Dr, Palm Bay, FL 32907Sold
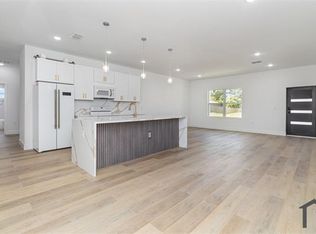
- $3,2004 bd2 ba1.8k sqft435 Goldsmith Ave, Palm Bay, FL 32907For Rent
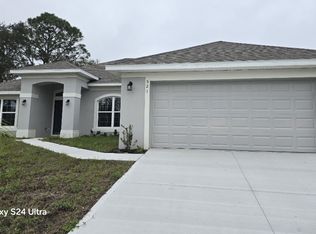
- $409,3004 bd3 ba2.2k sqft521 Jupiter Blvd, Palm Bay, FL 32907Sold
- $317,4004 bd2 ba1.8k sqft505 Hamwood St SW, Palm Bay, FL 32907Off Market
- $344,8004 bd2 ba1.8k sqft1210 Dania Cir NE, Palm Bay, FL 32907Off Market
- $372,0004 bd2 ba1.9k sqft1825 Diablo Cir SW, Palm Bay, FL 32908Sold
- $435,8003 bd3 ba2k sqft1097 Cepheus Pl NW, Palm Bay, FL 32907Sold
- $405,9003 bd3 ba2.1k sqft1059 Cavailian Pl NW, Palm Bay, FL 32907Sold
Nearby schools
GreatSchools rating
- 5/10Christa Mcauliffe Elementary SchoolGrades: PK-6Distance: 1.7 mi
- 5/10Central Middle SchoolGrades: 7-8Distance: 3.8 mi
- 4/10Heritage High SchoolGrades: 9-12Distance: 2.8 mi
Get a cash offer in 3 minutes
Find out how much your home could sell for in as little as 3 minutes with a no-obligation cash offer.
Estimated market value
$451,400
Get a cash offer in 3 minutes
Find out how much your home could sell for in as little as 3 minutes with a no-obligation cash offer.
Estimated market value
$451,400
- Florida
- Brevard County
- Palm Bay
- 32907
- 1204 Blessed Isles Dr NW
Nearby cities
Nearby zip codes
Other Palm Bay Topics
