Skip main navigation
Off market
  • $464,100

    1204 Blisswood Dr, Brandon, FL 33511

    4beds
    2,081sqft
    SingleFamily
    Built in 1972
    0.33 Acres Lot
    $464,100 Zestimate®
    $223/sqft
    $3,193 Estimated rent

    Home value

    $464,100

    $441,000 - $492,000

    $3,193/mo

    Zestimate® history
    Loading
    Loading...

    Owner options

    List your home for rent

    $3,193/mo

    Rent Zestimate®

    Find your next renter with Zillow Rental Manager. Plus, with online applications, you can quickly screen prospective tenants – for free.

    Learn more

    $3,193/mo

    Rent Zestimate®

    Refinance and save

    $3,219/mo

    Est. payment

    Refinancing to a lower rate could help reduce your monthly payments and save thousands over the life of the loan.

    See today's rates

    $3,219/mo

    Est. payment

    Explore your selling options

    Work with a Zillow partner agent

    Leverage their expertise and Zillow's premium Showcase listings to get your home seen by more buyers.

    Get started

    List with your own agent

    Get your home in front of millions of buyers by listing it on Zillow.

    Learn how to do it

    Sell it yourself

    Take full control of how buyers see your home on Zillow by listing For Sale by Owner (FSBO).

    List your home

    What's special

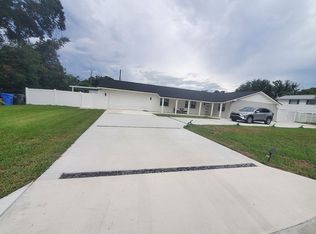
    GREAT NEW PRICE!!! NO HOA and NO CDD'S here! Are you seeking a GREAT home in the PERFECT LOCATION that has an easy commute to Tampa/Brandon/Lakeland and beyond without breaking the bank? Well, STOP THE CAR NOW. You will fall in love with this meticulously maintained tri-level home situated on a .33 acre quiet lot within the heart of Brandon. Come enjoy the serenity this home has to offer in this well-established neighborhood located minutes away from plentiful shopping, dining, & quick access to ALL major throughways. Just a few of the MANY UPDATES to this home include a METAL ROOF, CERAMIC BARN YARD TILING, NEW BASEBOARDS, NEW CARPETING in the downstairs area, as well as new exterior paint. The first level of this tri-level home provides a very generous sitting area as well as one bedroom with a separate bath which was just remodeled. The primary level features new paint at the entrance, an updated kitchen with new countertops as well as new appliances, new sink and new glass doors leading out to the enclosed 12 x 28 Florida room which overlooks the grandiose swimming pool with its fresh coat of paint and fresh sealant on the decking. The spacious backyard is fully fenced and is equipped with double gates one of which leads to the AWESOME 24 x 25 carport. Come see this home today to truly appreciate it and make it your very own!Buyer to satisfy themselves as to any all room measurements. Information subject to change without notice.

    This property is not currently displayed as for sale or rent on Zillow. This may be different from what's on other websites or public sources.

    Originating MLS: Tampa

    Facts & features

    Interior

    Bedrooms & bathrooms
    • Bedrooms: 4
    • Bathrooms: 2
    • Full bathrooms: 2
    Heating
    • Other
    Cooling
    • Central
    Appliances
    • Included: Dishwasher, Microwave, Range / Oven, Refrigerator
    Features
    • Ceiling Fans(s), Living Room/Dining Room Combo, Split Bedroom, Eating Space In Kitchen
    • Flooring: Tile, Carpet
    • Windows: Blinds
    • Has fireplace: Yes
    • Fireplace features: Wood Burning, Other Room
    Interior area
    • Structure area source: Owner
    • Total interior livable area: 2,081 sqft

    Property

    Parking
    • Parking features: Garage - Attached
    Features
    • Levels: Three Or More
    • Exterior features: Stucco
    • Pool features: In Ground, Gunite, Diving Board
    Lot
    • Size: 0.33 Acres
    • Features: In County, Street Paved, Near Public Transit, Level
    • Residential vegetation: Trees/Landscaped, Oak Trees
    Details
    • Parcel number: 2029352KC000004000060U
    • Zoning: RSC-6

    Construction

    Type & style
    • Home type: SingleFamily
    Materials
    • masonry
    • Roof: Metal
    Condition
    • Year built: 1972

    Utilities & green energy

    • Utilities for property: Sprinkler Meter

    Community & HOA

    Community
    • Security: Smoke Detector(s)
    Location
    • Region: Brandon

    Financial & listing details

    • Price per square foot: $223/sqft
    • Tax assessed value: $335,999
    • Annual tax amount: $6,691
    • Listing terms: Cash, Conventional, FHA

    Price history

    DateEventPrice
    10/25/2021Listing removed--
    Source: Stellar MLS #T3317191 Report a problem
    7/25/2021Listed for sale$450,000$216/sqft
    Source: Stellar MLS #T3317191 Report a problem
    7/15/2021Listing removed--
    Source: Stellar MLS #T3317191 Report a problem
    7/13/2021Listed for sale$450,000+74.4%$216/sqft
    Source: Stellar MLS #T3317191 Report a problem
    6/29/2018Sold$258,000+1.2%$124/sqft
    Source: Public Record Report a problem
    5/7/2018Listed for sale$254,900$122/sqft
    Source: BAYSIDE REALTY GROUP INC #T2938859 Report a problem
    5/7/2018Pending sale$254,900$122/sqft
    Source: BAYSIDE REALTY GROUP INC #T2938859 Report a problem
    4/23/2018Price change$254,900-1.9%$122/sqft
    Source: BAYSIDE REALTY GROUP INC #T2938859 Report a problem
    4/5/2018Listed for sale$259,900+105.5%$125/sqft
    Source: BAYSIDE REALTY GROUP INC #T2938859 Report a problem
    5/27/1998Sold$126,500$61/sqft
    Source: Public Record Report a problem

    Public tax history

    YearProperty taxesTax assessment
    2025$6,691 +54.6%$335,999 +28.5%
    2024$4,327 +3.9%$261,521 +3%
    2023$4,166 +4.8%$253,904 +3%
    2022$3,975 +1.1%$246,509 +3%
    2021$3,931 +2.5%$239,329 +1.4%
    2020$3,837 +5.8%$236,025 +4.7%
    2019$3,626 $225,410 +103.3%
    2018$3,626 +132.5%$110,887 -29.6%
    2017$1,560 +2%$157,573 +48.1%
    2016$1,529 +1.8%$106,372 +1%
    2015$1,502 +14.1%$105,306 +9.9%
    2014$1,316 $95,780 +1.5%
    2013$1,316 +0.8%$94,365 +1.7%
    2012$1,305 -17.9%$92,788 -13%
    2011$1,589 -13.3%$106,664 -10.8%
    2010$1,832 +3.5%$119,612 +2.7%
    2009$1,770 +6.2%$116,467 +4.3%
    2008$1,667 -11.2%$111,636 +3%
    2007$1,878 -4.2%$108,384 +2.5%
    2006$1,960 +0.5%$105,740 +3%
    2005$1,950 $102,660 +3%
    2004-- $99,670 +1.9%
    2003-- $97,812 +2.4%
    2002-- $95,520 +1.6%
    2001-- $94,016 +1.8%
    2000$1,767 $92,351
    Find assessor info on the county website

    Neighborhood: 33511

    Nearby schools

    GreatSchools rating
    Schools provided by the listing agent
    • Elementary: Brooker-HB
    • Middle: Burns-HB
    • High: Bloomingdale-HB

    Source: The MLS. This data may not be complete. We recommend contacting the local school district to confirm school assignments for this home.

    Get a cash offer in 3 minutes
    Find out how much your home could sell for in as little as 3 minutes with a no-obligation cash offer.
    Estimated market value
    $464,100
    Get a cash offer in 3 minutes
    Find out how much your home could sell for in as little as 3 minutes with a no-obligation cash offer.
    Estimated market value
    $464,100