Skip main navigation
Sold for $238,000
  • $238,000

    1204 Blue Sky Pl, Dover, FL 33527

    3beds
    1,296sqft
    Mobile Home
    Built in 1994
    0.36 Acres Lot
    $230,600 Zestimate®
    $184/sqft
    $2,233 Estimated rent

    Home value

    $230,600

    $210,000 - $251,000

    $2,233/mo

    Zestimate® history
    Loading
    Loading...

    Owner options

    List your home for rent

    $2,233/mo

    Rent Zestimate®

    Find your next renter with Zillow Rental Manager. Plus, with online applications, you can quickly screen prospective tenants – for free.

    Learn more

    $2,233/mo

    Rent Zestimate®

    Refinance and save

    $1,737/mo

    Est. payment

    Refinancing to a lower rate could help reduce your monthly payments and save thousands over the life of the loan.

    See today's rates

    $1,737/mo

    Est. payment

    Explore your selling options

    Work with a Zillow partner agent

    Leverage their expertise and Zillow's premium Showcase listings to get your home seen by more buyers.

    Get started

    List with your own agent

    Get your home in front of millions of buyers by listing it on Zillow.

    Learn how to do it

    Sell it yourself

    Take full control of how buyers see your home on Zillow by listing For Sale by Owner (FSBO).

    List your home

    What's special

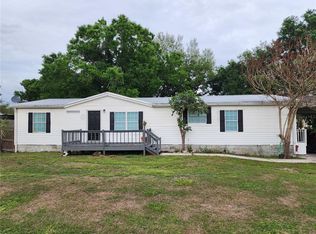
    Remodeled manufactured homeSplit-bedroom layoutPrivate bathSpacious primary suiteExtra-long drivewayNewer ac systemFully fenced backyard
    Multiple Offers Received-Best Offer by Noon 3/10/25. Enjoy the freedom of NO HOA on this oversized 1/3 acre lot in Dover! This remodeled manufactured home is packed with features, offering both comfort and convenience. The open-concept kitchen and dining area create the perfect space for everyday living, while laminate flooring throughout adds a modern touch. The split-bedroom layout provides privacy, with a spacious primary suite featuring a walk-in closet and private bath. Step outside to your fully fenced backyard, where a huge 30’ x 12’ storage shed is ready for all your tools, equipment, or even a workshop. The home has significant updates, including a new roof in 2018, a remodeled interior in 2018, and a newer AC system (2018). Plus, enjoy high-speed Xfinity internet for work or streaming! With an extra-long driveway for ample parking, this property is perfect for those with multiple vehicles, boats, or RVs. The home is on a well and septic system, helping to keep utility costs down. Located in the charming community of Dover, you're just minutes from shopping, dining, schools, and major highways, making commuting a breeze. Even better, you’re positioned perfectly between Tampa and Orlando, giving you easy access to theme parks, entertainment, and nightlife. Plus, some of Florida’s most beautiful beaches are just a short drive away! Whether you're looking for a primary home or a great investment opportunity, this property checks all the boxes. Don't miss out—schedule your showing today!

    Zillow last checked:

    Listing updated:

    Listing Provided by:

    Tony Baroni 866-863-9005,

    KELLER WILLIAMS SUBURBAN TAMPA 813-684-9500

    Bought with:

    Camille Micale, 3440051

    KELLER WILLIAMS REALTY SMART

    Source: Stellar MLS,MLS#: TB8359019MLS LogoOriginating MLS: Suncoast Tampa

    Facts & features

    Interior

    Bedrooms & bathrooms
    • Bedrooms: 3
    • Bathrooms: 2
    • Full bathrooms: 2
    Primary bedroom
    • Features: Walk-In Closet(s)
    • Level: First
    • Area: 165 Square Feet
    • Dimensions: 11x15
    Bedroom 2
    • Features: Walk-In Closet(s)
    • Level: First
    • Area: 156 Square Feet
    • Dimensions: 12x13
    Bedroom 3
    • Features: Walk-In Closet(s)
    • Level: First
    • Area: 130 Square Feet
    • Dimensions: 10x13
    Dinette
    • Level: First
    • Area: 91 Square Feet
    • Dimensions: 7x13
    Kitchen
    • Level: First
    • Area: 130 Square Feet
    • Dimensions: 10x13
    Living room
    • Level: First
    • Area: 247 Square Feet
    • Dimensions: 19x13
    Heating
    • Central
    Cooling
    • Central Air
    Appliances
    • Included: Range, Refrigerator
    • Laundry: Inside, Laundry Room
    Features
    • Ceiling Fan(s), Living Room/Dining Room Combo, Open Floorplan, Primary Bedroom Main Floor, Split Bedroom, Thermostat, Vaulted Ceiling(s), Walk-In Closet(s)
    • Flooring: Laminate
    • Has fireplace: No
    Interior area
    • Total structure area: 1,296
    • Total interior livable area: 1,296 sqft

    Property

    Parking
    • Parking features: Driveway, Parking Pad
    • Has uncovered spaces: Yes
    Features
    • Levels: One
    • Stories: 1
    • Exterior features: Storage
    • Fencing: Fenced
    Lot
    • Size: 0.36 Acres
    • Dimensions: 150 x 107
    • Features: Oversized Lot
    Details
    • Parcel number: U16292131V00000300001.0
    • Zoning: AS-1
    • Special conditions: None

    Construction

    Type & style
    • Home type: MobileManufactured
    • Property subtype: Mobile Home
    Materials
    • Vinyl Siding
    • Foundation: Crawlspace
    • Roof: Shingle
    Condition
    • New construction: No
    • Year built: 1994

    Utilities & green energy

    • Sewer: Septic Tank
    • Water: Well
    • Utilities for property: Electricity Connected

    Community & neighborhood

    Location
    • Region: Dover
    • Subdivision: SIDNEY HIGHLANDS

    HOA & financial

    HOA
    • Has HOA: No
    Other fees
    • Pet fee: $0 monthly
    Other financial information
    • Total actual rent: 0

    Other

    Other facts
    • Body type: Double Wide
    • Listing terms: Cash,Conventional,FHA,VA Loan
    • Ownership: Fee Simple
    • Road surface type: Paved

    Price history

    DateEventPrice
    4/9/2025Sold$238,000+13.3%$184/sqft
    Source: Stellar MLS #TB8359019 Report a problem
    3/11/2025Pending sale$210,000$162/sqft
    Source: Stellar MLS #TB8359019 Report a problem
    3/7/2025Listed for sale$210,000+1580%$162/sqft
    Source: Stellar MLS #TB8359019 Report a problem
    3/15/2018Sold$12,500-62%$10/sqft
    Source: Public Record Report a problem
    9/1/2017Sold$32,900-40.2%$25/sqft
    Source: Public Record Report a problem
    4/4/2002Sold$55,000+161.9%$42/sqft
    Source: Public Record Report a problem
    7/29/1994Sold$21,000$16/sqft
    Source: Public Record Report a problem

    Public tax history

    YearProperty taxesTax assessment
    2025$2,353 +11.4%$141,740 +64.6%
    2024$2,113 +6%$86,111 +10%
    2023$1,993 +11.5%$78,283 +10%
    2022$1,788 +8.8%$71,166 +10%
    2021$1,643 +13.5%$64,696 +10%
    2020$1,448 +11.6%$58,815 +10%
    2019$1,298 $53,468 +4.4%
    2018$1,298 +2.8%$51,191 +17.4%
    2017$1,263 +11.9%$43,614 +1.3%
    2016$1,129 +1.1%$43,034 +10%
    2015$1,117 +5.9%$39,122 +1.4%
    2014$1,054 +1.4%$38,573 -2.1%
    2013$1,040 +66%$39,390 -5.1%
    2012$626 -12.8%$41,526 -9.7%
    2011$718 -10.3%$46,012 -9.3%
    2010$801 -9.2%$50,741 -18.2%
    2009$881 -2.9%$62,019 -7%
    2008$908 -18.9%$66,715 -2%
    2007$1,119 -2.2%$68,105 +2.5%
    2006$1,144 +1.1%$66,444 +3%
    2005$1,131 $64,509 +3%
    2004-- $62,630 +1.9%
    2003-- $61,462 +34.2%
    2002-- $45,808 +1.6%
    2001-- $45,087 -17.5%
    2000$661 $54,627

    Find assessor info on the county website

    Neighborhood: 33527

    Nearby schools

    GreatSchools rating
    Schools provided by the listing agent
    • Elementary: Nelson-HB
    • Middle: Turkey Creek-HB
    • High: Durant-HB

    Source: Stellar MLS. This data may not be complete. We recommend contacting the local school district to confirm school assignments for this home.

    Get a cash offer in 3 minutes
    Find out how much your home could sell for in as little as 3 minutes with a no-obligation cash offer.
    Estimated market value
    $230,600
    Get a cash offer in 3 minutes
    Find out how much your home could sell for in as little as 3 minutes with a no-obligation cash offer.
    Estimated market value
    $230,600