Location, Location! Welcome to this beautiful, meticulous, 3.5 year old Ranch home which is minutes to RTP, RDU Airport, DT Durham, Brier Creek, entertainment & shopping. This spacious Open plan offers 3 bed, 2.5 baths with tons of upgrades & is like brand new. LVP vinyl throughout-No carpet. The upgraded Kitchen includes stainless apps., granite counters and a nice kitchen island which is completely Open to the dining and living room. The primary bedroom offers a big bathroom with tile floor, oversized tile shower, quartz counters and Huge closet. TONS of closet space. Enormous office or flex space with tons of molding. Enjoy the tranquility of your surroundings as you relax on your screened in back porch with fenced in yard. Walk one block to the fitness center , playground, dog park or community pool. Relax at the cabana around the fireplace. Lakeshore resides on a past golf course with a 22-acre fishing lake and walking trails. Seller is a licensed Realtor.
Sold for $534,000
$534,000
1204 Bluewater Way, Durham, NC 27703
3beds
1,947sqft
Single Family Residence
Built in 2020
7,840 Square Feet Lot
$500,400 Zestimate®
$274/sqft
$2,315 Estimated rent
Home value
$500,400
$475,000 - $525,000
$2,315/mo
Zestimate® history
Owner options
List your home for rent
$2,315/mo
Rent Zestimate®
Find your next renter with Zillow Rental Manager. Plus, with online applications, you can quickly screen prospective tenants – for free.
$2,315/mo
Rent Zestimate®
Refinance and save
$3,501/mo
Est. payment
Refinancing to a lower rate could help reduce your monthly payments and save thousands over the life of the loan.
$3,501/mo
Est. payment
Explore your selling options
Work with a Zillow partner agent
Leverage their expertise and Zillow's premium Showcase listings to get your home seen by more buyers.
Get startedList with your own agent
Get your home in front of millions of buyers by listing it on Zillow.
Learn how to do itSell it yourself
Take full control of how buyers see your home on Zillow by listing For Sale by Owner (FSBO).
List your homeWhat's special
Brier creekBig bathroomFlex spaceRdu airportNice kitchen islandUpgraded kitchenGranite counters
Zillow last checked:
Listing updated:
Listed by:
Lori Boyle 919-539-2123,
Fathom Realty NC, LLC
Bought with:
Ingrid Wright, 155164
Wright Realty Group
Source: Doorify MLS,MLS#: 10007262
Facts & features
Interior
Bedrooms & bathrooms
- Bedrooms: 3
- Bathrooms: 2
- Full bathrooms: 2
- Main level bathrooms: 2
Primary bedroom
- Level: Main
- Area: 209.55 Square Feet
- Dimensions: 16.5 x 12.7
Bedroom 2
- Level: Main
- Area: 123.2 Square Feet
- Dimensions: 11.2 x 11
Bedroom 3
- Level: Main
- Area: 135.45 Square Feet
- Dimensions: 12.9 x 10.5
Bathroom 2
- Level: Main
- Area: 73.95 Square Feet
- Dimensions: 8.7 x 8.5
Dining room
- Level: Main
- Area: 108 Square Feet
- Dimensions: 12 x 9
Kitchen
- Level: Main
- Area: 154.94 Square Feet
- Dimensions: 12.7 x 12.2
Living room
- Level: Main
- Area: 288 Square Feet
- Dimensions: 18 x 16
Office
- Level: Main
- Area: 203.49 Square Feet
- Dimensions: 15.3 x 13.3
Heating
- Forced Air, Natural Gas
Cooling
- Central Air, Ceiling Fan(s), Electric
Appliances
- Included: Disposal, Dishwasher, Free-Standing Gas Oven, Gas Oven, Gas Range, Gas Water Heater, Microwave, Plumbed For Ice Maker, Refrigerator, Self Cleaning Oven, Stainless Steel Appliance(s), Vented Exhaust Fan
- Laundry: Laundry Room, Main Level
Features
- Ceiling Fan(s), Chandelier, Crown Molding, Double Vanity, Entrance Foyer, Eat-in Kitchen, Granite Counters, High Ceilings, High Speed Internet, Kitchen Island, Open Floorplan, Pantry, Primary Downstairs, Tray Ceiling(s), Walk-In Closet(s), Kitchen/Dining Room Combination, Living/Dining Room Combination, Shower Only, Bathtub/Shower Combination, Walk-In Shower, Quartz Counters, Smooth Ceilings
- Flooring: Ceramic Tile, Luxury Vinyl
- Windows: Blinds, Insulated Windows
Interior area
- Total structure area: 1,947
- Total interior livable area: 1,947 sqft
- Finished area above ground: 1,947
- Finished area below ground: 0
Property
Parking
- Total spaces: 4
- Parking features: Concrete, Driveway, Garage Faces Front, Garage, Garage Door Opener
- Garage spaces: 2
- Uncovered spaces: 2
Accessibility
- Accessibility features: Accessible Washer/Dryer
Features
- Levels: One
- Stories: 1
- Patio & porch: Covered, Enclosed, Front Porch, Patio, Porch, Screened
- Exterior features: Rain Gutters, Fenced Yard
- Pool features: Association, Cabana
- Fencing: Back Yard,Fenced,Wood
- Has view: Yes
- View description: Neighborhood
Lot
- Size: 7,840 Square Feet
- Dimensions: 77' x 136' x 124' x 43'
- Features: Back Yard, Close to Clubhouse, Interior Lot, Landscaped, Many Trees
- Residential vegetation: Grassed
Details
- Parcel number: 226081
- Special conditions: Seller Licensed Real Estate Professional
Construction
Type & style
- Home type: SingleFamily
- Architectural style: Contemporary,Ranch,Transitional
- Property subtype: Single Family Residence
Materials
- Stone, Vinyl Siding
- Foundation: Slab
- Roof: Architectural Shingle
Condition
- New construction: No
- Year built: 2020
Details
- Builder model: Compton
- Builder name: Pulte Homes
Utilities & green energy
- Sewer: Public Sewer
- Water: Public
- Utilities for property: Cable Available, Natural Gas Available, Natural Gas Connected, Water Connected, Septic Connected
Community & HOA
Community
- Features: Fitness Center, Lake, Playground, Pool, Street Lights, Sidewalks
- Security: Carbon Monoxide Detector(s), Smoke Detector(s), Security Lights, Security System Owned
- Subdivision: Lakeshore
HOA
- Has HOA: Yes
- Amenities included: Clubhouse, Cable TV, Dog Park, Fitness Center, Jogging Path, Landscaping, Picnic Area, Playground, Pool, Pond Year Round, Trail(s)
- Services included: None
- HOA fee: $65 monthly
- HOA name: PPM
- HOA phone: 919-848-4911
Location
- Region: Durham
Financial & listing details
- Price per square foot: $274/sqft
- Tax assessed value: $298,231
- Annual tax amount: $3,906
- Date on market: 1/20/2024
- Listing agreement: Exclusive Right To Sell
- Listing terms: Cash,Conventional,FHA,VA Loan
- Road surface type: Asphalt
Price history
| Date | Event | Price |
|---|---|---|
| 2/28/2024 | Sold | $534,000-0.7%$274/sqft |
Source:  Doorify MLS #10007262 Report a problem Doorify MLS #10007262 Report a problem | ||
| 1/22/2024 | Pending sale | $538,000$276/sqft |
Source: Doorify MLS #10007262 Report a problem | ||
| 1/20/2024 | Listed for sale | $538,000-0.9%$276/sqft |
Source: Doorify MLS #10007262 Report a problem | ||
| 12/8/2023 | Listing removed | -- |
Source: BURMLS #2543377 Report a problem | ||
| 11/25/2023 | Listed for sale | $543,000+70.2%$279/sqft |
Source: Doorify MLS #2543377 Report a problem | ||
| 1/17/2020 | Sold | $319,000$164/sqft |
Source: Public Record Report a problem | ||
Public tax history
| Year | Property taxes | Tax assessment |
|---|---|---|
| 2025 | $5,160 +24% | $520,575 +74.6% |
| 2024 | $4,160 +6.5% | $298,231 |
| 2023 | $3,907 +2.3% | $298,231 |
| 2022 | $3,817 +0.5% | $298,231 |
| 2021 | $3,799 +11.2% | $298,231 +8.6% |
| 2020 | $3,416 | $274,602 |
Find assessor info on the county website
Neighborhood: 27703
Nearby homes
- $454,0003 bd2 ba1.9k sqft1206 Bluewater Way, Durham, NC 27703Off Market
- $502,1004 bd3 ba2.4k sqft1202 Bluewater Way, Durham, NC 27703Off Market
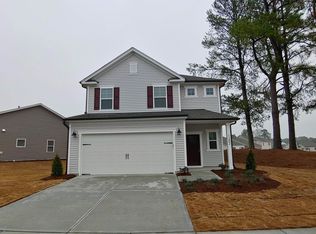
- $501,7004 bd3 ba2.5k sqft6106 Lakefront St, Durham, NC 27703Off Market
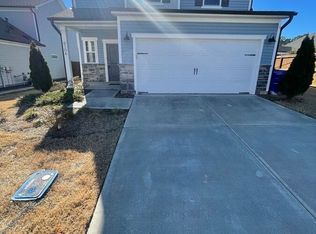
- $510,2004 bd3 ba2.7k sqft6109 Lakefront Street, Durham, NC 27703Off Market
- $613,0005 bd3 ba3.1k sqft1200 Bluewater Way, Durham, NC 27703Sold
- $539,2004 bd3 ba2.7k sqft1403 Bluewater Way, Durham, NC 27703Off Market
- $504,8004 bd4 ba2.4k sqft6108 Lakefront St, Durham, NC 27703Off Market
- $446,5004 bd3 ba1.9k sqft1211 Bluewater Way, Durham, NC 27703Off Market
Nearby schools
GreatSchools rating
- 4/10Bethesda ElementaryGrades: PK-5Distance: 0.6 mi
- 5/10Neal MiddleGrades: 6-8Distance: 4.4 mi
- 2/10Southern School of Energy and SustainabilityGrades: 9-12Distance: 4.7 mi
Schools provided by the listing agent
- Elementary: Durham - Bethesda Elementary
- Middle: Durham - Lowes Grove Middle
- High: Durham - Hillside High
Source: Doorify MLS. This data may not be complete. We recommend contacting the local school district to confirm school assignments for this home.
Get a cash offer in 3 minutes
Find out how much your home could sell for in as little as 3 minutes with a no-obligation cash offer.
Estimated market value
$500,400
Get a cash offer in 3 minutes
Find out how much your home could sell for in as little as 3 minutes with a no-obligation cash offer.
Estimated market value
$500,400
- North Carolina
- Durham County
- Durham
- 27703
- 1204 Bluewater Way
