Skip main navigation
Off market
  • $419,000

    1204 Boothby Dr, Wilmington, DE 19809

    3beds
    2baths
    2,700sqft
    SingleFamily
    Built in 1958
    7,405 Square Feet Lot
    $419,000 Zestimate®
    $155/sqft
    $2,558 Estimated rent

    Home value

    $419,000

    $381,000 - $457,000

    $2,558/mo

    Zestimate® history
    Loading
    Loading...

    Owner options

    List your home for rent

    $2,558/mo

    Rent Zestimate®

    Find your next renter with Zillow Rental Manager. Plus, with online applications, you can quickly screen prospective tenants – for free.

    Learn more

    $2,558/mo

    Rent Zestimate®

    Refinance and save

    $2,572/mo

    Est. payment

    Refinancing to a lower rate could help reduce your monthly payments and save thousands over the life of the loan.

    See today's rates

    $2,572/mo

    Est. payment

    Explore your selling options

    Work with a Zillow partner agent

    Leverage their expertise and Zillow's premium Showcase listings to get your home seen by more buyers.

    Get started

    List with your own agent

    Get your home in front of millions of buyers by listing it on Zillow.

    Learn how to do it

    Sell it yourself

    Take full control of how buyers see your home on Zillow by listing For Sale by Owner (FSBO).

    List your home

    What's special

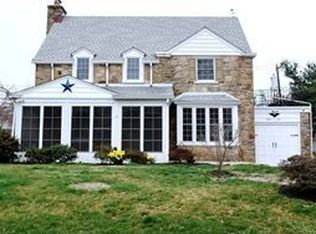
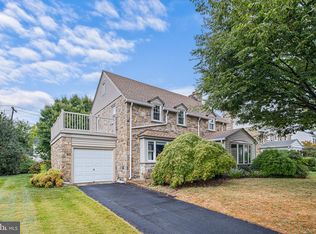
    Convenience and contemporary styling go hand-in-hand with this 3 BRs/2 1/2 bath split-level in desirable N. Wilm.! Merely 1 block off Philadelphia Pike, this red brick/white siding home is nestled in family-friendly Hilltop Manor and has minimal traffic. Adjacent to all major transportation, home offers quiet suburban living with draw of close-by conveniences. Exterior is charming with redwood front deck flanked by landscaped beds of ornamental trees, while 2 trimmed evergreens are centered in front of home. Appreciate brand new kitchen, refinished floors, new paint and new vanities in re-glazed bathrooms. Beautiful hardwood floors throughout. Foyer features beige paint and spacious hall closet, great for coats, shoes, umbrellas and accessories. Oversized entrance grants access to LR/FR where hardwood floors continue, while slate-gray paint adorns the walls and crown molding, modern cherry ceiling fan and recessed lighting heighten the elegance. Large entrance leads into DR, where triple window on back wall mirrors triple window on front wall in LR, creating tons of natural light. Well-designed, DR is completely open to kitchen. Just-renovated kitchen exudes contemporary vibe. Pristine white cabinets with pewter bar hardware blend with stunning granite countertops and gray, steel and sand color ceramic glass tile backsplash. Upscale Whirlpool SS appliances include 5-burner stove, 4-door refrigerator, DW and microwave. Even recessed lights have silver insets for impressive effect! LL easily serves as rec room with beige paint, wood flooring and paneling on 1 wall. Take advantage of the nifty built-in cabinet! Nearby, PR has white cabinet-style vanity and modern ceramic tile on wall with ceramic glass tile border. Just off PR is linen closet, and beyond is laundry room with utility sink, storage closet, and access to both 1-car garage and back yard. Enjoy another level of living space down set of steps, great for exercise/game room! Plus, dual-entrance storage area, closet and egress. Hardwood steps lead from main level to upper level where hardwoods continue in hallway and all 3BRs. Full bath touts ceramic tile floor, new toilet, new vanity and re-glazed tub and white ~ tile wall. 2 secondary BRs are large with ceiling fans. Big MBR has its own walk-in closet and private bath. Hall also features linen closet and walk-up attic that could be finished for charming play room. Flat back yard is partially fenced-in. Modern-style home made for accessibility!

    This property is not currently displayed as for sale or rent on Zillow. This may be different from what's on other websites or public sources.
    Facts & features

    Interior

    Bedrooms & bathrooms
    • Bedrooms: 3
    • Bathrooms: 2.5
    Heating
    • Forced air, Gas
    Cooling
    • Central
    Appliances
    • Included: Dishwasher, Garbage disposal
    Features
    • Flooring: Hardwood
    • Basement: Finished
    Interior area
    • Total interior livable area: 2,700 sqft

    Property

    Parking
    • Total spaces: 2
    • Parking features: Garage - Attached
    Features
    • Exterior features: Vinyl, Brick
    Lot
    • Size: 7,405 Square Feet
    Details
    • Parcel number: 0611500238

    Construction

    Type & style
    • Home type: SingleFamily
    Materials
    • Foundation: Crawl/Raised
    • Roof: Composition
    Condition
    • Year built: 1958

    Community & HOA

    Location
    • Region: Wilmington

    Financial & listing details

    • Price per square foot: $155/sqft
    • Tax assessed value: $423,000

    Price history

    DateEventPrice
    3/26/2018Sold$274,900+1.9%$102/sqft
    Source: Agent Provided Report a problem
    2/1/2018Pending sale$269,900$100/sqft
    Source: Wilmington DE #1005045979 Report a problem
    1/24/2018Listed for sale$269,900-4.6%$100/sqft
    Source: Kw Realty-Wilmington #1005045979 Report a problem
    12/15/2017Listing removed$282,800$105/sqft
    Source: Media #1000324769 Report a problem
    6/21/2017Listed for sale$282,800+10.9%$105/sqft
    Source: Keller Williams Real Estate-Media #7006575 Report a problem
    11/29/2014Listing removed$255,000$94/sqft
    Source: Owner Report a problem
    8/31/2014Listed for sale$255,000-0.4%$94/sqft
    Source: Owner Report a problem
    3/4/2014Listing removed$256,000$95/sqft
    Source: Owner Report a problem
    12/28/2013Listed for sale$256,000+45.2%$95/sqft
    Source: Owner Report a problem
    7/9/2013Sold$176,250-25.8%$65/sqft
    Source: Public Record Report a problem
    4/8/2013Listed for sale$237,500+5.6%$88/sqft
    Source: Prudential Fox and Roach #6196450 Report a problem
    5/7/2009Sold$225,000$83/sqft
    Source: Public Record Report a problem

    Public tax history

    YearProperty taxesTax assessment
    2025-- $423,000 +523.9%
    2024$2,580 +9.4%$67,800
    2023$2,358 -1.7%$67,800
    2022$2,398 +0%$67,800
    2021$2,398 0%$67,800
    2020$2,399 +0.1%$67,800
    2019$2,395 +6.1%$67,800
    2017$2,257 +0.1%$67,800
    2016$2,255 $67,800
    2015$2,255 +8.7%$67,800
    2014$2,075 $67,800
    2013-- $67,800
    2012-- $67,800
    2011-- $67,800
    2010-- $67,800 +1.8%
    2009-- $66,600
    2008-- $66,600
    2007-- $66,600
    2006-- $66,600
    2005-- $66,600
    2004-- $66,600
    2003-- $66,600
    2002-- $66,600
    2001-- $66,600
    Find assessor info on the county website

    Neighborhood: 19809

    Nearby schools

    GreatSchools rating
    Schools provided by the listing agent
    • Elementary: MOUNT PLEASANT
    • Middle: SPRINGER
    • High: MOUNT PLEASANT
    • District: Brandywine

    Source: The MLS. This data may not be complete. We recommend contacting the local school district to confirm school assignments for this home.

    Get a cash offer in 3 minutes
    Find out how much your home could sell for in as little as 3 minutes with a no-obligation cash offer.
    Estimated market value
    $419,000
    Get a cash offer in 3 minutes
    Find out how much your home could sell for in as little as 3 minutes with a no-obligation cash offer.
    Estimated market value
    $419,000