Welcome to 1204 Bowden Rd, a rare opportunity to own a custom-built home blending timeless style, modern features, and incredible flexibility in a desirable Henrico location. This nearly 3,000 square foot home features cedar shake-style vinyl siding for the look of wood without the maintenance, an oversized concrete driveway with multiple parking sections, a detached two-car garage with additional storage above, and a welcoming covered front porch perfect for relaxing outdoors.
Inside, the open-concept floor plan is ideal for entertaining and everyday living, with a gas fireplace, surround sound in the living room, and French doors that open to a spacious back deck overlooking the private, landscaped backyard. The first floor offers wide doorways and a nearly ADA-compliant layout, including a generous primary suite with a newly remodeled shower. The oversized driveway provides convenient roll-in direct access to the home.
A true highlight is the professionally designed, soundproof music and recording studio with its own private entrance, offering the perfect setup for music lessons, creative work, home business opportunities, or rental income. Whether you’re an artist, entrepreneur, or simply seeking extra space, this feature sets the home apart.
Upstairs includes three bedrooms, a full bath, a versatile loft, and walk-in attic storage. Additional highlights include fresh paint throughout key living areas, two-zone HVAC with a gas furnace 2007 and central air downstairs 2023 and heat pump upstairs 2017, and a six-zone irrigation system for easy lawn maintenance. Built in 2007 with quality craftsmanship and thoughtful design, this home combines custom features, modern updates, and hard-to-find flexibility in today’s market.
Sold for $626,000
$626,000
1204 Bowden Rd, Henrico, VA 23229
4beds
2,941sqft
Single Family Residence
Built in 2007
0.25 Acres Lot
$637,000 Zestimate®
$213/sqft
$3,187 Estimated rent
Home value
$637,000
$586,000 - $694,000
$3,187/mo
Zestimate® history
Owner options
List your home for rent
$3,187/mo
Rent Zestimate®
Find your next renter with Zillow Rental Manager. Plus, with online applications, you can quickly screen prospective tenants – for free.
$3,187/mo
Rent Zestimate®
Refinance and save
$3,891/mo
Est. payment
Refinancing to a lower rate could help reduce your monthly payments and save thousands over the life of the loan.
$3,891/mo
Est. payment
Explore your selling options
Work with a Zillow partner agent
Leverage their expertise and Zillow's premium Showcase listings to get your home seen by more buyers.
Get startedList with your own agent
Get your home in front of millions of buyers by listing it on Zillow.
Learn how to do itSell it yourself
Take full control of how buyers see your home on Zillow by listing For Sale by Owner (FSBO).
List your homeWhat's special
Gas fireplaceDetached two-car garageVersatile loftCedar shake-style vinyl sidingOpen-concept floor planPrivate landscaped backyardNewly remodeled shower
Zillow last checked:
Listing updated:
Listed by:
Conner Brown 804-337-1883,
Joyner Fine Properties
Bought with:
Hilary Miller, 0225034293
Fathom Realty Virginia
Source: CVRMLS,MLS#: 2517624 Originating MLS: Central Virginia Regional MLS
Originating MLS: Central Virginia Regional MLSFacts & features
Interior
Bedrooms & bathrooms
- Bedrooms: 4
- Bathrooms: 3
- Full bathrooms: 2
- 1/2 bathrooms: 1
Primary bedroom
- Description: First floor primary with 5 piece ensuite
- Level: First
- Dimensions: 16.4 x 13.5
Bedroom 2
- Description: blue room
- Level: Second
- Dimensions: 14.2 x 12.6
Bedroom 3
- Description: red room
- Level: Second
- Dimensions: 15.5 x 12.6
Bedroom 4
- Description: beige room
- Level: Second
- Dimensions: 23.2 x 12.10
Additional room
- Description: Eat In Kitchen Area
- Level: First
- Dimensions: 13.0 x 10.6
Additional room
- Description: Music Studio, Recording studio, Office, etc.
- Level: First
- Dimensions: 17.5 x 13.4
Additional room
- Description: Loft
- Level: Second
- Dimensions: 11.3 x 9.5
Dining room
- Level: First
- Dimensions: 14.0 x 12.0
Foyer
- Level: First
- Dimensions: 14.0 x 6.6
Other
- Description: Tub & Shower
- Level: First
Other
- Description: Tub & Shower
- Level: Second
Half bath
- Level: First
Kitchen
- Level: First
- Dimensions: 17.6 x 13.0
Laundry
- Level: First
- Dimensions: 9.9 x 7.7
Living room
- Level: First
- Dimensions: 17.7 x 13.3
Heating
- Electric, Forced Air, Heat Pump, Natural Gas, Zoned
Cooling
- Central Air, Heat Pump, Zoned
Appliances
- Included: Gas Water Heater, Water Heater
Features
- Main Level Primary
- Flooring: Carpet, Ceramic Tile, Wood
- Basement: Crawl Space
- Attic: Access Only,Walk-In
- Number of fireplaces: 1
- Fireplace features: Gas
Interior area
- Total interior livable area: 2,941 sqft
- Finished area above ground: 2,941
- Finished area below ground: 0
Property
Parking
- Total spaces: 2
- Parking features: Driveway, Detached, Garage, Off Street, Oversized, Paved, Storage
- Garage spaces: 2
- Has uncovered spaces: Yes
Accessibility
- Accessibility features: Accessibility Features, Accessible Full Bath, Accessible Bedroom, Accessible Doors, Accessible Entrance
Features
- Levels: One and One Half
- Stories: 1.5
- Patio & porch: Front Porch, Stoop, Deck
- Exterior features: Deck, Sprinkler/Irrigation, Paved Driveway
- Pool features: None
- Fencing: Fenced,Partial,Picket,Privacy
Lot
- Size: 0.25 Acres
- Features: Landscaped
Details
- Additional structures: Garage(s)
- Parcel number: 7497437739
- Zoning description: R3
Construction
Type & style
- Home type: SingleFamily
- Architectural style: Bungalow,Cottage,Craftsman,Custom
- Property subtype: Single Family Residence
Materials
- Block, Drywall, Frame, Vinyl Siding
- Roof: Composition
Condition
- Resale
- New construction: No
- Year built: 2007
Utilities & green energy
- Sewer: Public Sewer
- Water: Public
Community & HOA
Community
- Subdivision: Gayton Oaks
Location
- Region: Henrico
Financial & listing details
- Price per square foot: $213/sqft
- Tax assessed value: $491,200
- Annual tax amount: $4,175
- Date on market: 1/17/2026
- Ownership: Individuals
- Ownership type: Sole Proprietor
Price history
| Date | Event | Price |
|---|---|---|
| 7/21/2025 | Sold | $626,000+4.3%$213/sqft |
Source:  CVRMLS #2517624 Report a problem CVRMLS #2517624 Report a problem | ||
| 6/29/2025 | Pending sale | $599,950$204/sqft |
Source: CVRMLS #2517624 Report a problem | ||
| 6/25/2025 | Listed for sale | $599,950+400%$204/sqft |
Source: CVRMLS #2517624 Report a problem | ||
| 5/1/2007 | Sold | $120,000$41/sqft |
Source: Public Record Report a problem | ||
Public tax history
| Year | Property taxes | Tax assessment |
|---|---|---|
| 2025 | $4,279 +2.5% | $515,500 +4.9% |
| 2024 | $4,175 +5.2% | $491,200 +5.2% |
| 2023 | $3,970 +19.7% | $467,000 +19.7% |
| 2022 | $3,317 +1.6% | $390,200 +4% |
| 2021 | $3,264 -2% | $375,200 |
| 2020 | $3,332 +5.7% | $375,200 -2% |
| 2019 | $3,152 | $383,000 +5.7% |
| 2018 | $3,152 +100% | $362,300 |
| 2017 | $1,576 -50% | $362,300 |
| 2016 | $3,152 +11.7% | $362,300 |
| 2015 | $2,821 | $362,300 +11.7% |
| 2014 | $2,821 | $324,300 +3.1% |
| 2013 | -- | $314,500 -3.9% |
| 2012 | -- | $327,200 |
| 2011 | -- | $327,200 -4.4% |
| 2010 | -- | $342,300 -3.6% |
| 2009 | -- | $354,900 |
| 2008 | -- | -- |
| 2006 | -- | -- |
Find assessor info on the county website
Neighborhood: Farmington
Nearby homes
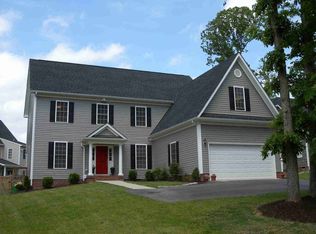
- $655,8006 bd4 ba3.7k sqft1202 Bowden Rd, Henrico, VA 23229Off Market
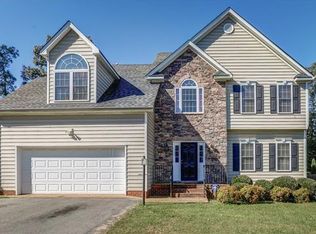
- $538,4004 bd2 ba2.6k sqft1206 Bowden Rd, Henrico, VA 23229Off Market
- $568,0005 bd5 ba2.6k sqft9224 Gayton Oaks Ct, Henrico, VA 23229Off Market
- $546,1004 bd3 ba2.5k sqft9218 Gayton Oaks Ct, Henrico, VA 23229Off Market
- $509,8004 bd2 ba2.3k sqft1200 Bowden Rd, Henrico, VA 23229Off Market
- $502,0004 bd2 ba2.3k sqft1208 Bowden Rd, Henrico, VA 23229Off Market
- $615,8004 bd3 ba2.9k sqft9212 Gayton Oaks Ct, Henrico, VA 23229Off Market
- $463,6004 bd2 ba2.2k sqft1207 Bowden Rd, Henrico, VA 23229Off Market
Nearby schools
GreatSchools rating
- 6/10Pinchbeck Elementary SchoolGrades: PK-5Distance: 0.6 mi
- 2/10Quioccasin Middle SchoolGrades: 6-8Distance: 0.6 mi
- 3/10Freeman High SchoolGrades: 9-12Distance: 1.1 mi
Schools provided by the listing agent
- Elementary: Pinchbeck
- Middle: Quioccasin
- High: Freeman
Source: CVRMLS. This data may not be complete. We recommend contacting the local school district to confirm school assignments for this home.
Get a cash offer in 3 minutes
Find out how much your home could sell for in as little as 3 minutes with a no-obligation cash offer.
Estimated market value
$637,000
Get a cash offer in 3 minutes
Find out how much your home could sell for in as little as 3 minutes with a no-obligation cash offer.
Estimated market value
$637,000
- Virginia
- Henrico County
- Henrico
- 23229
- Farmington
- 1204 Bowden Rd
