Craving a low-maintenance lifestyle with resort-style perks and smart-home ease in one of Fort Myers’ newest gated enclaves? Set in the enviable Bentley Crossing, this single-story 4-bedroom, 2-bath residence pairs a paver drive and irrigated front lawn with an inviting path to its entry! Inside, an open layout keeps conversations lively between the living area and dining corner, while wood-style flooring and recessed lights provide durability and style. Your kitchen encourages creativity with its quartz countertops, center prep island, ample cabinetry, pantry, and stainless steel appliances, making cooking feel effortless. The generous primary suite offers a calming retreat with its walk-in closet and an ensuite featuring dual vanities. Three more bedrooms share a well-placed hall bath. Venture out to the covered lanai where evening breezes are welcome, whether hosting or unwinding. A laundry room, attached 2-car garage, hurricane storm panels, reinforced concrete slab, and energy-saving features add convenience. Enjoy the community cabanas, pool, and event lawn, all near schools, shopping, and FL-82. Come experience how smoothly life can flow here!
Sold for $294,999
$294,999
1204 Brooklands DR, FORT MYERS, FL 33905
4beds
1,665sqft
Single Family Residence
Built in 2026
4,791 Square Feet Lot
$294,900 Zestimate®
$177/sqft
$2,225 Estimated rent
Home value
$294,900
$262,000 - $330,000
$2,225/mo
Zestimate® history
Owner options
List your home for rent
$2,225/mo
Rent Zestimate®
Find your next renter with Zillow Rental Manager. Plus, with online applications, you can quickly screen prospective tenants – for free.
$2,225/mo
Rent Zestimate®
Refinance and save
$4,646/mo
Est. payment
Refinancing to a lower rate could help reduce your monthly payments and save thousands over the life of the loan.
$4,646/mo
Est. payment
Explore your selling options
Work with a Zillow partner agent
Leverage their expertise and Zillow's premium Showcase listings to get your home seen by more buyers.
Get startedList with your own agent
Get your home in front of millions of buyers by listing it on Zillow.
Learn how to do itSell it yourself
Take full control of how buyers see your home on Zillow by listing For Sale by Owner (FSBO).
List your homeWhat's special
Covered lanaiCenter prep islandQuartz countertopsOpen layoutLaundry roomGenerous primary suiteHurricane storm panels
Zillow last checked:
Listing updated:
Listed by:
Corey Wayland 239-488-4766,
DR Horton Realty SW FL LLC
Bought with:
Corey Wayland
DR Horton Realty SW FL LLC
Source: SWFLMLS,MLS#: 226013802 Originating MLS: Naples
Originating MLS: NaplesFacts & features
Interior
Bedrooms & bathrooms
- Bedrooms: 4
- Bathrooms: 2
- Full bathrooms: 2
Rooms
- Room types: Guest Bath, Guest Room, 4 Bed
Primary bedroom
- Dimensions: 13.3 x 10.8
Bedroom
- Dimensions: 12 x 10.9
Bedroom
- Dimensions: 11 x 10
Bedroom
- Dimensions: 12.7 x 10.9
Dining room
- Dimensions: 11.2 x 14.8
Garage
- Dimensions: 18 x 20
Kitchen
- Dimensions: 17 x 10
Other
- Dimensions: 10.4 x 5
Living room
- Dimensions: 14 x 15.8
Heating
- Heat Pump
Cooling
- Central Air, Exhaust Fan, Heat Pump
Appliances
- Included: Electric Cooktop, Dishwasher, Freezer, Microwave, Refrigerator/Freezer, Self Cleaning Oven
- Laundry: Washer/Dryer Hookup
Features
- Foyer, Other, Pantry, Smoke Detectors, Walk-In Closet(s), Window Coverings, Guest Bath, Guest Room
- Flooring: Carpet, Tile
- Doors: Impact Resistant Doors
- Windows: Thermal, Window Coverings, Impact Resistant Windows, Shutters
- Has fireplace: No
Interior area
- Total structure area: 2,202
- Total interior livable area: 1,665 sqft
Property
Parking
- Total spaces: 2
- Parking features: Driveway, Attached
- Attached garage spaces: 2
- Has uncovered spaces: Yes
Features
- Stories: 1
- Patio & porch: Patio
- Pool features: Community
- Has view: Yes
- View description: Landscaped Area, Privacy Wall
- Waterfront features: None
Lot
- Size: 4,791 Square Feet
- Features: Regular
Details
- Additional structures: Cabana
- Parcel number: 214426L210000.1090
Construction
Type & style
- Home type: SingleFamily
- Architectural style: Florida
- Property subtype: Single Family Residence
Materials
- Block, Stucco
- Foundation: Concrete Block
- Roof: Shingle
Condition
- New construction: No
- Year built: 2026
Utilities & green energy
- Water: Central
Community & HOA
Community
- Features: Pool, Sidewalks, Street Lights, Gated
- Security: Smoke Detector(s), Gated Community
- Subdivision: BENTLEY CROSSING
HOA
- Has HOA: Yes
- Amenities included: Cabana, Pool, Sidewalk, Streetlight, Underground Utility
- HOA fee: $2,700 annually
Location
- Region: Fort Myers
Financial & listing details
- Price per square foot: $177/sqft
- Tax assessed value: $45,220
- Annual tax amount: $663
- Date on market: 4/1/2026
- Lease term: Buyer Finance/Cash,CASH ONLY,FHA,VA
Price history
| Date | Event | Price |
|---|---|---|
| 6/12/2026 | Sold | $294,999-5.8%$177/sqft |
Source:  SWFLMLS #226013802 Report a problem SWFLMLS #226013802 Report a problem | ||
| 5/9/2026 | Price change | $312,999+1%$188/sqft |
Source:  DR Horton Report a problem DR Horton Report a problem | ||
| 5/4/2026 | Pending sale | $309,999$186/sqft |
Source: SWFLMLS #226013802 Report a problem | ||
| 4/28/2026 | Price change | $309,999-2.2%$186/sqft |
Source: SWFLMLS #226013802 Report a problem | ||
| 4/1/2026 | Listed for sale | $316,985$190/sqft |
Source: SWFLMLS #226013802 Report a problem | ||
Public tax history
| Year | Property taxes | Tax assessment |
|---|---|---|
| 2025 | $663 +119.7% | $45,220 +119.6% |
| 2024 | $302 | $20,595 |
Find assessor info on the county website
Neighborhood: Buckingham Park
Nearby homes
- $286,500-- bd-- ba-- sqft1210 Brooklands Dr, Fort Myers, FL 33905Sold
- $255,9993 bd2 ba1.3k sqft1198 Brooklands Dr, Fort Myers, FL 33905Sold
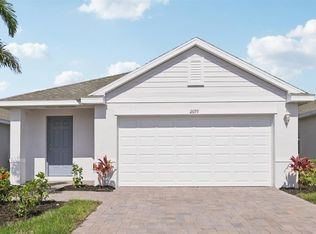
- $314,3803 bd2 ba1.6k sqft1216 Brooklands Dr, Fort Myers, FL 33905Sold
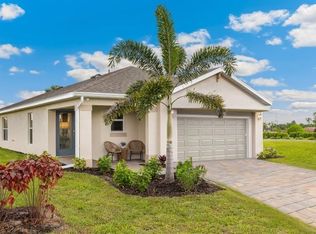
- $299,9993 bd2 ba1.6k sqft1186 Brooklands Dr, Fort Myers, FL 33905Sold

- $289,9994 bd2 ba1.6k sqft1222 Brooklands Dr, Fort Myers, FL 33905Sold
- $301,9994 bd2 ba1.6k sqft1180 Brooklands Dr, Fort Myers, FL 33905Sold
- $295,0003 bd2 ba1.6k sqft1192 Brooklands Dr, Fort Myers, FL 33905Sold
- $279,9903 bd2 ba1.3k sqft1211 Brooklands Dr, Fort Myers, FL 33905Sold
Nearby schools
GreatSchools rating
- 2/10Tortuga Preserve Elementary SchoolGrades: PK-5Distance: 0.7 mi
- 4/10Varsity Lakes Middle SchoolGrades: 6-8Distance: 1.3 mi
- 3/10Lehigh Senior High SchoolGrades: 9-12Distance: 1.2 mi
Schools provided by the listing agent
- Elementary: SUNSHINE ELEMENTARY
- Middle: VARSITY LAKES MIDDLE SCHOOL
- High: LEHIGH SENIOR HIGH SCHOOL
Source: SWFLMLS. This data may not be complete. We recommend contacting the local school district to confirm school assignments for this home.


Get pre-qualified for a loan
At Zillow Home Loans, we can pre-qualify you in as little as 5 minutes with no impact to your credit score.An equal housing lender. NMLS #10287.
Sell for more on Zillow
Get a Zillow Showcase℠ listing at no additional cost and you could sell for .
$294,900
2% more
+$5,898
With Zillow Showcase(estimated)
$300,798
- Florida
- Lee County
- Fort Myers
- 33905
- Buckingham Park
- 1204 Brooklands DR
Nearby cities
Nearby neighborhoods
Nearby zip codes
Other Fort Myers Topics
