Custom Built Home in Prime Cul-de-Sac Location. Welcome to this beautifully maintained 3-bedroom, 2.5-bathroom home boasting 2,240 square feet of elegant living space. Nestled on a peaceful 0.76-acre lot at the end of a cul-de-sac and within walking distance to schools, this home offers both privacy and convenience. The spacious primary bedroom features a large walk-in closet and a luxurious full en-suite bathroom. The heart of the home is the kitchen, equipped with solid cherry cabinets, a pantry, a kitchen island with a Jenn-Air cooktop, and a cozy breakfast nookâ''perfect for casual mornings. Entertain in style in the formal dining and living rooms, or relax in the inviting family room with a gas fireplace surrounded by custom built-in bookcases. The formal living room also showcases beautiful built-ins, adding charm and functionality.
Additional features include Waterford crystal lighting, crown molding, first-floor laundry, and a full basement offering ample storage or potential for future living space. The attached 2.5-car garage provides plenty of room for vehicles and more. This home is a rare find, combining classic elegance with modern amenities in a highly desirable location.
Sold for $360,000
$360,000
1204 Burlington Dr, Grand Ledge, MI 48837
3beds
2,240sqft
Single Family Residence
Built in 1987
0.76 Acres Lot
$366,700 Zestimate®
$161/sqft
$2,389 Estimated rent
Home value
$366,700
$260,000 - $513,000
$2,389/mo
Zestimate® history
Owner options
List your home for rent
$2,389/mo
Rent Zestimate®
Find your next renter with Zillow Rental Manager. Plus, with online applications, you can quickly screen prospective tenants – for free.
$2,389/mo
Rent Zestimate®
Refinance and save
$2,369/mo
Est. payment
Refinancing to a lower rate could help reduce your monthly payments and save thousands over the life of the loan.
$2,369/mo
Est. payment
Explore your selling options
Work with a Zillow partner agent
Leverage their expertise and Zillow's premium Showcase listings to get your home seen by more buyers.
Get startedList with your own agent
Get your home in front of millions of buyers by listing it on Zillow.
Learn how to do itSell it yourself
Take full control of how buyers see your home on Zillow by listing For Sale by Owner (FSBO).
List your homeWhat's special
Zillow last checked:
Listing updated:
Listed by:
Mary Hovey Miller 517-719-5555,
RE/MAX Real Estate Professionals
Bought with:
Lisa Kay Vermetti, 6​5​0​6​0​4​9​2​0​2
Keller Williams Realty Lansing
Source: Greater Lansing AOR,MLS#: 290923
Facts & features
Interior
Bedrooms & bathrooms
- Bedrooms: 3
- Bathrooms: 3
- Full bathrooms: 2
- 1/2 bathrooms: 1
Primary bedroom
- Level: First
- Area: 250.92 Square Feet
- Dimensions: 20.4 x 12.3
Bedroom 2
- Area: 151.8 Square Feet
- Dimensions: 13.8 x 11
Bedroom 3
- Area: 154.98 Square Feet
- Dimensions: 12.6 x 12.3
Dining room
- Level: First
- Area: 145.14 Square Feet
- Dimensions: 12.3 x 11.8
Family room
- Area: 247 Square Feet
- Dimensions: 19 x 13
Kitchen
- Level: First
- Area: 151.8 Square Feet
- Dimensions: 13.8 x 11
Laundry
- Area: 33.39 Square Feet
- Dimensions: 5.3 x 6.3
Living room
- Level: First
- Area: 204.18 Square Feet
- Dimensions: 16.6 x 12.3
Other
- Description: Breakfast Nook
- Level: First
- Area: 112.1 Square Feet
- Dimensions: 11.8 x 9.5
Other
- Description: Foyer
- Level: First
- Area: 154.98 Square Feet
- Dimensions: 12.6 x 12.3
Heating
- Forced Air
Cooling
- Central Air
Appliances
- Included: Cooktop, Disposal, Microwave, Water Softener Owned, Refrigerator, Indoor Grill, Dryer, Dishwasher, Built-In Electric Oven, Built-In Electric Range
- Laundry: Main Level
Features
- Bookcases, Crown Molding, Entrance Foyer, Granite Counters, High Speed Internet, Kitchen Island, Laminate Counters, Natural Woodwork, Pantry, Recessed Lighting
- Flooring: Carpet, Ceramic Tile, Hardwood, Vinyl
- Windows: Bay Window(s), Blinds, Double Pane Windows, Screens, Window Coverings, Wood Frames
- Basement: Crawl Space,Full
- Number of fireplaces: 1
- Fireplace features: Gas, Family Room, Gas Log
Interior area
- Total structure area: 3,284
- Total interior livable area: 2,240 sqft
- Finished area above ground: 2,240
- Finished area below ground: 0
Property
Parking
- Total spaces: 2.5
- Parking features: Attached, Garage, Garage Door Opener, Garage Faces Front
- Attached garage spaces: 2.5
Features
- Levels: Two
- Stories: 2
- Patio & porch: Deck
- Exterior features: Private Yard
Lot
- Size: 0.76 Acres
- Dimensions: 175.83 x 144.64
- Features: Back Yard, Cul-De-Sac, Front Yard, Many Trees, Private
Details
- Foundation area: 1044
- Parcel number: 40005961016000
- Zoning description: Zoning
Construction
Type & style
- Home type: SingleFamily
- Architectural style: Colonial,Traditional
- Property subtype: Single Family Residence
Materials
- Brick, Vinyl Siding
- Foundation: Concrete Perimeter
- Roof: Shingle
Condition
- Year built: 1987
Utilities & green energy
- Sewer: Public Sewer
- Water: Public
- Utilities for property: Water Connected, Sewer Connected, Natural Gas Connected, High Speed Internet Connected, Cable Available
Community & HOA
Community
- Security: Security System
- Subdivision: Kennington
Location
- Region: Grand Ledge
Financial & listing details
- Price per square foot: $161/sqft
- Tax assessed value: $347,400
- Annual tax amount: $6,665
- Date on market: 9/2/2025
- Listing terms: Cash,Conventional
- Road surface type: Asphalt
Price history
| Date | Event | Price |
|---|---|---|
| 12/1/2025 | Sold | $360,000-1.4%$161/sqft |
Source:  Greater Lansing AOR #290923 Report a problem Greater Lansing AOR #290923 Report a problem | ||
| 11/4/2025 | Pending sale | $365,000$163/sqft |
Source: Greater Lansing AOR #290923 Report a problem | ||
| 10/20/2025 | Contingent | $365,000$163/sqft |
Source: Greater Lansing AOR #290923 Report a problem | ||
| 10/14/2025 | Price change | $365,000-3.9%$163/sqft |
Source: Greater Lansing AOR #290923 Report a problem | ||
| 9/2/2025 | Price change | $379,900-3.1%$170/sqft |
Source: Greater Lansing AOR #290923 Report a problem | ||
| 7/14/2025 | Price change | $392,000-2%$175/sqft |
Source: Greater Lansing AOR #288944 Report a problem | ||
| 6/13/2025 | Listed for sale | $400,000$179/sqft |
Source: Greater Lansing AOR #288944 Report a problem | ||
Public tax history
| Year | Property taxes | Tax assessment |
|---|---|---|
| 2025 | $6,666 | $173,700 +3.9% |
| 2024 | -- | $167,200 +18.1% |
| 2021 | $11,262 +111.9% | $141,600 +6.5% |
| 2020 | $5,315 | $132,900 +5.2% |
| 2019 | $5,315 | $126,378 +6.4% |
| 2018 | -- | $118,800 -0.6% |
| 2017 | -- | $119,500 +3.4% |
| 2016 | -- | $115,600 +4.7% |
| 2015 | -- | $110,400 +2.5% |
| 2014 | -- | $107,696 +1.6% |
| 2013 | -- | $106,000 -1.6% |
| 2011 | -- | $107,700 -1.2% |
| 2010 | -- | $109,000 -5.3% |
| 2009 | -- | $115,090 -7.4% |
| 2008 | -- | $124,240 +4.1% |
| 2007 | -- | $119,340 +7% |
| 2006 | -- | $111,530 -2.1% |
| 2005 | -- | $113,870 +2% |
| 2004 | -- | $111,600 +13.7% |
| 2002 | -- | $98,190 +10% |
| 2001 | -- | $89,290 |
Find assessor info on the county website
Neighborhood: 48837
Nearby homes
- $378,8005 bd3 ba1.9k sqft1205 Burlington Dr, Grand Ledge, MI 48837Off Market
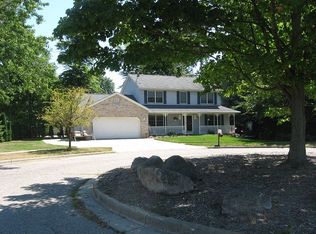
- $200-- bd-- ba-- sqft914 Timbercreek Dr APT 12, Grand Ledge, MI 48837Off Market
- $190,0002 bd2 ba1.7k sqft1108 Timbercreek Dr APT 53, Grand Ledge, MI 48837Sold

- $340,5003 bd2 ba1.7k sqft1214 Burlington Dr, Grand Ledge, MI 48837Off Market
- $230,9002 bd1 ba1.5k sqft1108 Timbercreek Dr APT 52, Grand Ledge, MI 48837Off Market
- $232,6003 bd3 ba1.9k sqft1108 Timbercreek Dr, Grand Ledge, MI 48837Off Market
- $229,2002 bd1 ba1.2k sqft1108 Timbercreek Dr APT 51, Grand Ledge, MI 48837Off Market
- $231,6003 bd3 ba1.9k sqft1108 Timbercreek Dr APT 54, Grand Ledge, MI 48837Off Market
Nearby schools
GreatSchools rating
- 5/10Kenneth T. Beagle Elementary SchoolGrades: K-4Distance: 0.5 mi
- 9/10Leon W. Hayes Middle SchoolGrades: 7-8Distance: 0.3 mi
- 7/10Grand Ledge High SchoolGrades: 9-12Distance: 0.5 mi
Schools provided by the listing agent
- High: Grand Ledge
Source: Greater Lansing AOR. This data may not be complete. We recommend contacting the local school district to confirm school assignments for this home.
Get a cash offer in 3 minutes
Find out how much your home could sell for in as little as 3 minutes with a no-obligation cash offer.
Estimated market value
$366,700
Get a cash offer in 3 minutes
Find out how much your home could sell for in as little as 3 minutes with a no-obligation cash offer.
Estimated market value
$366,700
- Michigan
- Eaton County
- Grand Ledge
- 48837
- 1204 Burlington Dr
Nearby cities
Nearby zip codes
Other Grand Ledge Topics
