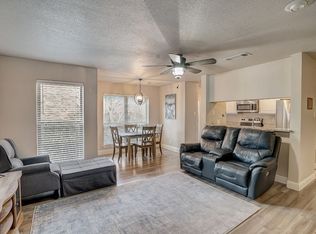
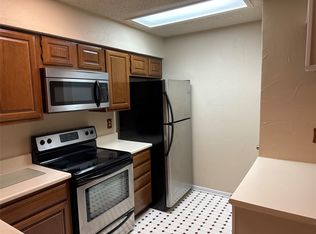
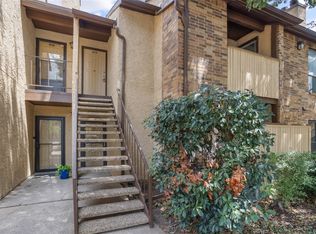
Take advantage of this opportunity to own this lovely 2-bedroom 2-bath condo located on the second floor in a secure gated community at a great price! The Seller is Motivated! The living room features a wood-burning fireplace, a vaulted ceiling, BRAND NEW luxury vinyl plank floors installed 2025, and is open to the kitchen and dining area. There is a lot of natural light from the living room windows, and the unit overlooks an interior courtyard. The kitchen has granite countertops, a stainless steel refrigerator is included with the unit, and a door that provides access to the balcony with storage. The primary bedroom is roomy and has an ensuite bath with granite counters and a double vanity, and has a patio door that has access to the large balcony. The second bedroom has built-in shelves, and the full bath is right outside the bedroom. They both have walk-in closets. It also has NEW PAINT throughout. A full-size washer and dryer are included with the unit, but can be removed if necessary. The HOA covers water, sewer, trash, exterior maintenance, and insurance, which makes homeownership especially affordable! Amenities include 2 pools, tennis courts, a workout room, a sauna, and a clubhouse. The recreation area offers game tables and a racquetball court. It's within walking distance to Globe Life Stadium, ATT Stadium, lots of restaurants and shopping. Close to I30 for a quick drive to DFW airport, Dallas, or Fort Worth. The Cloisters do allow rentals but they are currently over their limit. There is a waiting list to allow rentals. No STRs. NOT FHA APPROVED. Vacant and ready! There is no electricity so go before the sun goes down! Seller is willing to pay 6 months of the buyer's HOA fees up front!
Sold
Price Unknown
1204 Calico Ln APT 720, Arlington, TX 76011
2beds
1,025sqft
Condominium
Built in 1981
-- sqft lot
$-- Zestimate®
$--/sqft
$-- Estimated rent
Home value
Not available
Estimated sales range
Not available
Not available
Zestimate® history
Owner options
List your home for rent
Find your next renter with Zillow Rental Manager. Plus, with online applications, you can quickly screen prospective tenants – for free.
Refinance and save
$477/mo
Est. payment
Refinancing to a lower rate could help reduce your monthly payments and save thousands over the life of the loan.
$477/mo
Est. payment
Explore your selling options
Work with a Zillow partner agent
Leverage their expertise and Zillow's premium Showcase listings to get your home seen by more buyers.
Get startedList with your own agent
Get your home in front of millions of buyers by listing it on Zillow.
Learn how to do itSell it yourself
Take full control of how buyers see your home on Zillow by listing For Sale by Owner (FSBO).
List your homeWhat's special
Wood-burning fireplaceNew paint throughoutOverlooks an interior courtyardLuxury vinyl plank floorsGranite countertopsVaulted ceilingBalcony with storage
Zillow last checked:
Listing updated:
Listed by:
Lori Flaherty 0571493 817-521-5206,
Keller Williams Lonestar DFW 817-795-2500
Bought with:
Jenilee Harwell, 0585747
Redfin Corporation
Source: NTREIS,MLS#: 21224357
Facts & features
Interior
Bedrooms & bathrooms
- Bedrooms: 2
- Bathrooms: 2
- Full bathrooms: 2
Primary bedroom
- Features: Ceiling Fan(s), En Suite Bathroom, Walk-In Closet(s)
- Level: First
- Dimensions: 13 x 11
Bedroom
- Features: Ceiling Fan(s), Walk-In Closet(s)
- Level: First
- Dimensions: 10 x 10
Primary bathroom
- Features: Built-in Features, Dual Sinks, En Suite Bathroom, Granite Counters, Garden Tub/Roman Tub, Linen Closet
- Level: First
- Dimensions: 1 x 1
Dining room
- Level: First
- Dimensions: 9 x 7
Other
- Level: First
- Dimensions: 1 x 1
Kitchen
- Features: Breakfast Bar, Built-in Features, Galley Kitchen, Granite Counters, Pantry
- Level: First
- Dimensions: 12 x 7
Laundry
- Features: Closet
- Level: First
- Dimensions: 6 x 3
Living room
- Features: Ceiling Fan(s), Fireplace
- Level: First
- Dimensions: 15 x 13
Heating
- Central, Electric
Cooling
- Central Air, Ceiling Fan(s), Electric
Appliances
- Included: Dryer, Dishwasher, Electric Oven, Electric Water Heater, Disposal, Refrigerator, Washer
- Laundry: Electric Dryer Hookup, Laundry in Utility Room
Features
- Built-in Features, Decorative/Designer Lighting Fixtures, Granite Counters, High Speed Internet, Open Floorplan, Cable TV, Walk-In Closet(s)
- Flooring: Ceramic Tile, Luxury Vinyl Plank
- Windows: Window Coverings
- Has basement: No
- Number of fireplaces: 1
- Fireplace features: Living Room, Wood Burning
Interior area
- Total interior livable area: 1,025 sqft
Property
Parking
- Parking features: Additional Parking, Assigned, On Site, Parking Lot
Features
- Levels: One
- Stories: 1
- Patio & porch: Balcony, Covered
- Exterior features: Balcony, Courtyard, Storage
- Pool features: Pool, Community
- Spa features: Community
Lot
- Size: 2,613 Square Feet
- Features: Landscaped, Level, Native Plants, Many Trees, Subdivision
Details
- Parcel number: 04749030
Construction
Type & style
- Home type: Condo
- Architectural style: Traditional
- Property subtype: Condominium
- Attached to another structure: Yes
Materials
- Brick
- Roof: Composition
Condition
- Year built: 1981
Utilities & green energy
- Sewer: Public Sewer
- Water: Public
- Utilities for property: Sewer Available, Water Available, Cable Available
Community & HOA
Community
- Features: Clubhouse, Curbs, Fitness Center, Fenced Yard, Gated, Park, Pool, Tennis Court(s), Trails/Paths, Community Mailbox
- Subdivision: Cloisters Condo The
HOA
- Has HOA: Yes
- Services included: All Facilities, Association Management, Maintenance Grounds, Sewer, Trash, Water
- HOA fee: $477 monthly
- HOA name: Guardian
- HOA phone: 682-298-0328
Location
- Region: Arlington
Financial & listing details
- Tax assessed value: $74,876
- Annual tax amount: $3,991
- Date on market: 3/31/2026
- Cumulative days on market: 43 days
- Listing terms: Cash,Conventional
Price history
| Date | Event | Price |
|---|---|---|
| 6/3/2026 | Sold | -- |
Source: NTREIS #21224357 Report a problem | ||
| 5/20/2026 | Pending sale | $150,000$146/sqft |
Source: NTREIS #21224357 Report a problem | ||
| 5/18/2026 | Contingent | $150,000$146/sqft |
Source: NTREIS #21224357 Report a problem | ||
| 3/31/2026 | Listed for sale | $150,000-9.1%$146/sqft |
Source: NTREIS #21224357 Report a problem | ||
| 12/18/2025 | Listing removed | $165,000$161/sqft |
Source: NTREIS #20926530 Report a problem | ||
| 9/10/2025 | Price change | $165,000-2.1%$161/sqft |
Source: NTREIS #20926530 Report a problem | ||
| 9/3/2025 | Price change | $168,500-0.9%$164/sqft |
Source: NTREIS #20926530 Report a problem | ||
| 6/26/2025 | Price change | $170,000-2.9%$166/sqft |
Source: NTREIS #20926530 Report a problem | ||
| 6/3/2025 | Price change | $175,000-2.8%$171/sqft |
Source: NTREIS #20926530 Report a problem | ||
| 5/10/2025 | Listed for sale | $180,000$176/sqft |
Source: NTREIS #20926530 Report a problem | ||
Public tax history
| Year | Property taxes | Tax assessment |
|---|---|---|
| 2016 | $1,993 +12.8% | $74,876 +11.8% |
| 2015 | $1,767 | $67,000 |
| 2014 | $1,767 | $67,000 |
Find assessor info on the county website
Neighborhood: North
Nearby homes
- $--2 bd2 ba1k sqft1201 Harwell Dr APT 214, Arlington, TX 76011Sold
- $--2 bd2 ba1.2k sqft1201 Harwell Dr APT 215, Arlington, TX 76011Sold
- $54,1711 bd1 ba656 sqft1201 Harwell Dr APT 222, Arlington, TX 76011Off Market
- $--2 bd1 ba963 sqft2010 Cloisters Dr APT 2321, Arlington, TX 76011Sold

- $--1 bd1 ba792 sqft2006 Cloisters Dr APT 2520, Arlington, TX 76011Sold
- $--1 bd1 ba656 sqft1209 Calico Ln APT 2415, Arlington, TX 76011Sold
- $--1 bd1 ba656 sqft1204 Harwell Dr APT 2125, Arlington, TX 76011Sold
- $--1 bd1 ba792 sqft1904 Cloisters Dr APT 414, Arlington, TX 76011Sold
- $--2 bd1 ba963 sqft1900 Cloisters Dr APT 311, Arlington, TX 76011Sold
Nearby schools
GreatSchools rating
- 3/10Peach Elementary SchoolGrades: PK-6Distance: 0.4 mi
- 3/10Nichols Junior High SchoolGrades: 7-8Distance: 0.7 mi
- 2/10Lamar High SchoolGrades: 9-12Distance: 1.8 mi
Schools provided by the listing agent
- Elementary: Peach
- Middle: Nichols
- High: Lamar
- District: Arlington ISD
Source: NTREIS. This data may not be complete. We recommend contacting the local school district to confirm school assignments for this home.
- Texas
- Tarrant County
- Arlington
- 76011
- North
- 1204 Calico Ln Apartment 720
