Skip main navigation
Sold
  • Price Unknown

    1204 Calico Ln APT 724, Arlington, TX 76011

    1beds
    792sqft
    Condominium
    Built in 1981
    -- sqft lot
    $-- Zestimate®
    $--/sqft
    $1,263 Estimated rent

    Home value

    Not available

    Estimated sales range

    Not available

    $1,263/mo

    Zestimate® history
    Loading
    Loading...

    Owner options

    List your home for rent

    $1,263/mo

    Rent Zestimate®

    Find your next renter with Zillow Rental Manager. Plus, with online applications, you can quickly screen prospective tenants – for free.

    Learn more

    $1,263/mo

    Rent Zestimate®

    Refinance and save

    $367/mo

    Est. payment

    Refinancing to a lower rate could help reduce your monthly payments and save thousands over the life of the loan.

    See today's rates

    $367/mo

    Est. payment

    Explore your selling options

    Work with a Zillow partner agent

    Leverage their expertise and Zillow's premium Showcase listings to get your home seen by more buyers.

    Get started

    List with your own agent

    Get your home in front of millions of buyers by listing it on Zillow.

    Learn how to do it

    Sell it yourself

    Take full control of how buyers see your home on Zillow by listing For Sale by Owner (FSBO).

    List your home

    What's special

    New stainless appliancesGenerous walk-in closetAbundant storageGorgeous tileGold hardware
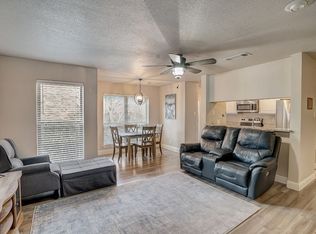
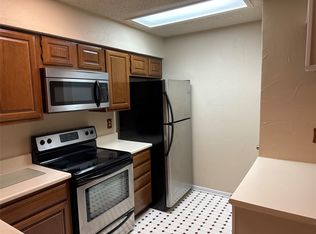
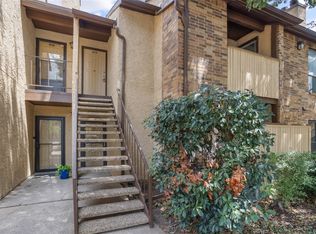
    Amazing condominium decorated in soft greens, many gold fixtures and light flooring.. This one bedroom, one bath unit is on the second floor and was completely redone. New wiring, plumbing, insulation, HVAC system, appliances, cabinets, counter-tops and fixtures, almost everything. Spacious living room with a vaulted ceiling and an adjacent dining room with an accent wall. The kitchen features light counter-tops and cabinets with new stainless appliances. The ensuite bathroom features two sinks, gold hardware, gorgeous tile and abundant storage. The generous walk-in closet accommodates a healthy wardrobe. The building had a fire in 2023 and the city required everything be brought up to the latest code. The agent is related to one of the business owners. Assigned parking space is 7-H.

    Zillow last checked:

    Listing updated:

    Listed by:

    David DeVries 0322474,

    RE/MAX Trinity 817-310-5200

    Bought with:

    Teresa Do

    Kimberly Adams Realty

    Source: NTREIS,MLS#: 21158146

    Facts & features

    Interior

    Bedrooms & bathrooms
    • Bedrooms: 1
    • Bathrooms: 1
    • Full bathrooms: 1
    Primary bedroom
    • Features: Dual Sinks, En Suite Bathroom, Walk-In Closet(s)
    • Level: Second
    • Dimensions: 12 x 12
    Dining room
    • Level: Second
    • Dimensions: 10 x 8
    Kitchen
    • Features: Breakfast Bar, Built-in Features, Kitchen Island
    • Level: Second
    • Dimensions: 11 x 8
    Living room
    • Features: Fireplace
    • Level: Second
    • Dimensions: 15 x 12
    Utility room
    • Features: Closet
    • Level: Second
    • Dimensions: 4 x 4
    Heating
    • Central, Electric
    Cooling
    • Central Air, Electric
    Appliances
    • Included: Dryer, Dishwasher, Electric Range, Disposal, Microwave, Refrigerator, Washer
    • Laundry: Laundry in Utility Room, Stacked
    Features
    • Cathedral Ceiling(s), Double Vanity, High Speed Internet, Kitchen Island, Vaulted Ceiling(s), Walk-In Closet(s)
    • Flooring: Carpet, Luxury Vinyl Plank
    • Windows: Window Coverings
    • Has basement: No
    • Number of fireplaces: 1
    • Fireplace features: Living Room, Masonry, Metal, Wood Burning
    Interior area
    • Total interior livable area: 792 sqft

    Property

    Parking
    • Parking features: Assigned, Electric Gate, Gated, Parking Lot
    Features
    • Levels: Two
    • Stories: 2
    • Patio & porch: Rear Porch, Covered
    • Exterior features: Rain Gutters
    • Pool features: Pool, Community
    • Fencing: Stone,Wood
    Lot
    • Size: 2,090 sqft
    Details
    • Parcel number: 04749065

    Construction

    Type & style
    • Home type: Condo
    • Architectural style: Traditional
    • Property subtype: Condominium
    Materials
    • Brick, Stucco
    • Foundation: Slab
    • Roof: Shingle
    Condition
    • Year built: 1981

    Utilities & green energy

    • Sewer: Public Sewer
    • Water: Public
    • Utilities for property: Sewer Available, Water Available
    Green energy
    • Energy efficient items: HVAC, Windows

    Community & neighborhood

    Security
    • Security features: Gated Community, Smoke Detector(s)
    Community
    • Community features: Clubhouse, Fitness Center, Fenced Yard, Pool, Community Mailbox, Gated
    Location
    • Region: Arlington
    • Subdivision: Cloisters Condo The

    HOA & financial

    HOA
    • Has HOA: No
    • HOA fee: $367 monthly
    • Services included: All Facilities, Association Management, Maintenance Grounds, Maintenance Structure, Sewer, Trash, Water
    • Association name: Proper HOA Mgmt
    • Association phone: 214-378-1112

    Other

    Other facts
    • Listing terms: Cash,Conventional,FHA,VA Loan

    Price history

    DateEventPrice
    2/27/2026Sold--
    Source: NTREIS #21158146 Report a problem
    2/15/2026Pending sale$154,900$196/sqft
    Source: NTREIS #21158146 Report a problem
    2/8/2026Contingent$154,900$196/sqft
    Source: NTREIS #21158146 Report a problem
    1/19/2026Listed for sale$154,900+23.9%$196/sqft
    Source: NTREIS #21158146 Report a problem
    12/31/2022Listing removed--
    Source: RE/MAX International Report a problem
    12/17/2022Pending sale$125,000$158/sqft
    Source: RE/MAX International #20222112 Report a problem
    12/16/2022Contingent$125,000$158/sqft
    Source: NTREIS #20222112 Report a problem
    12/14/2022Listed for sale$125,000+171.8%$158/sqft
    Source: NTREIS #20222112 Report a problem
    11/27/2018Listing removed$900$1/sqft
    Source: RE/MAX Pinnacle Group Realtors #13940921 Report a problem
    11/1/2018Price change$900-8.6%$1/sqft
    Source: RE/MAX Pinnacle Group Realtors #13940921 Report a problem
    10/4/2018Price change$985-6.2%$1/sqft
    Source: RE/MAX Pinnacle Group Realtors #13940921 Report a problem
    9/25/2018Listed for rent$1,050+20%$1/sqft
    Source: RE/MAX Pinnacle Group Realtors #13940921 Report a problem
    1/27/2017Listing removed$875$1/sqft
    Source: RE/MAX Pinnacle Group Realtors #13516645 Report a problem
    1/15/2017Listed for rent$875+10.1%$1/sqft
    Source: RE/MAX Pinnacle Group Realtors #13516645 Report a problem
    2/13/2015Listing removed$795$1/sqft
    Source: RE/MAX Pinnacle Group Realtors #13083849 Report a problem
    1/29/2015Price change$795-3.6%$1/sqft
    Source: Point2 #13083849 Report a problem
    1/24/2015Listed for rent$825+3.8%$1/sqft
    Source: RE/MAX Pinnacle Group Realtors #13083849 Report a problem
    1/2/2014Listing removed$795$1/sqft
    Source: RE/MAX Pinnacle Group Realtors #12064317 Report a problem
    12/13/2013Listed for rent$795$1/sqft
    Source: RE/MAX Pinnacle Group Realtors #12064317 Report a problem
    8/30/2013Listing removed$45,995$58/sqft
    Source: Citiwide Alliance Realty #11993733 Report a problem
    8/24/2013Price change$45,995-4.2%$58/sqft
    Source: Citiwide Alliance Realty #11993733 Report a problem
    7/21/2013Listed for sale$47,995$61/sqft
    Source: Citiwide Alliance Realty #11993733 Report a problem

    Public tax history

    YearProperty taxesTax assessment
    2016$1,654 +26.4%$62,131 +25.3%
    2015$1,308 $49,600
    2014$1,308 $49,600

    Find assessor info on the county website

    Neighborhood: North

    Nearby schools

    GreatSchools rating
    Schools provided by the listing agent
    • Elementary: Peach
    • High: Lamar
    • District: Arlington ISD

    Source: NTREIS. This data may not be complete. We recommend contacting the local school district to confirm school assignments for this home.