Skip main navigation
Off market
  • $328,300

    1204 Camarosa Ln, Plant City, FL 33563

    3beds
    1,483sqft
    SingleFamily
    Built in 2006
    8,258 Square Feet Lot
    $328,300 Zestimate®
    $221/sqft
    $2,113 Estimated rent

    Home value

    $328,300

    $312,000 - $345,000

    $2,113/mo

    Zestimate® history
    Loading
    Loading...

    Owner options

    List your home for rent

    $2,113/mo

    Rent Zestimate®

    Find your next renter with Zillow Rental Manager. Plus, with online applications, you can quickly screen prospective tenants – for free.

    Learn more

    $2,113/mo

    Rent Zestimate®

    Refinance and save

    $2,289/mo

    Est. payment

    Refinancing to a lower rate could help reduce your monthly payments and save thousands over the life of the loan.

    See today's rates

    $2,289/mo

    Est. payment

    Explore your selling options

    Work with a Zillow partner agent

    Leverage their expertise and Zillow's premium Showcase listings to get your home seen by more buyers.

    Get started

    List with your own agent

    Get your home in front of millions of buyers by listing it on Zillow.

    Learn how to do it

    Sell it yourself

    Take full control of how buyers see your home on Zillow by listing For Sale by Owner (FSBO).

    List your home

    What's special

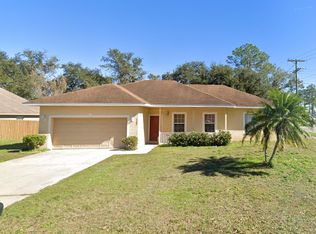
    Inviting covered front porch is perfect for relaxing while sipping a vino in pm or having a cuppa in the am. Walk through the front door, you'll be mesmerized by the look & feel of being in a new model home without the high end price tag. This 3 bed, 2 bath home has been completely & meticulously updated, painted inside & out. Every detail has been attended to with comfort & practicality in mind in order to offer an affordable home that is truly move in ready. Enjoy the open floor plan w vaulted ceilings, keeps everyone connected. Beautiful kitchen overlooks living/dining area, boasts 42" solid wood cabinets w soft close drawers AND doors. Imagine extending the life of the cabinets w impossible to slam closures, keeping content in place, no pinched fingers. Above cabinet energy efficient LED provides excellent illumination in the kitchen when preparing a meal. Gorgeous granite countertops with raised breakfast bar that easily can accomodate 6 -8 stools. Stainless Steel Maytag appliances, fingerprint resistant makes upkeep a breeze. Master w large walk-in closet & bath is in the rear of the home. Rear French doors w blinds sealed between the glass, lead to the backyard. This perfect sized lot is 90% fenced, decide whether you'll need a gate to secure your boat or one to complete the privacy of your backyard oasis of swings, hammocks, etc. Epoxy coated garage floor w sink for soaking, cleaning or giving your pet a bath. Close to everything, yet hidden away from the hustle and bustle. Call now to view home

    This property is not currently displayed as for sale or rent on Zillow. This may be different from what's on other websites or public sources.
    Facts & features

    Interior

    Bedrooms & bathrooms
    • Bedrooms: 3
    • Bathrooms: 2
    • Full bathrooms: 2
    Heating
    • Other
    Cooling
    • Central
    Appliances
    • Laundry: Inside, Corridor Access, Laundry Closet
    Features
    • Cathedral Ceiling(s), Ceiling Fans(s), High Ceiling(s), Living Room/Dining Room Combo, Master Bedroom Downstairs, Split Bedroom, Vaulted Ceiling(s), Walk-In Closet(s), Open Floorplan, Solid Wood Cabinets, Eating Space In Kitchen, Kitchen/Family Room Combo, Stone Counters, Thermostat
    • Flooring: Tile, Other, Carpet, Concrete, Hardwood
    • Windows: Window Treatments, Blinds
    Interior area
    • Structure area source: Public Records
    • Total interior livable area: 1,483 sqft

    Property

    Parking
    • Parking features: Garage
    Accessibility
    • Accessibility features: Central Living Area
    Features
    • Levels: One
    • Patio & porch: Covered, Front Porch, Rear Porch
    • Exterior features: Stucco
    Lot
    • Size: 8,258 Square Feet
    • Dimensions: 80x103
    • Features: Street Paved, Cul-de-sac, Near Public Transit, In City Limits, Conservation Area
    • Residential vegetation: Trees/Landscaped
    Details
    • Parcel number: 222830768000000000020P
    • Zoning: R-1A

    Construction

    Type & style
    • Home type: SingleFamily
    Materials
    • masonry
    • Roof: Composition
    Condition
    • Year built: 2006

    Utilities & green energy

    • Sewer: Public Sewer
    • Water: Public
    • Utilities for property: Cable Available, Public, BB/HS Internet Available, Electricity Connected, Fire Hydrant, Street Lights, Sprinkler Recycled, Sewer Connected, Phone Available, Water Available

    Community & HOA

    Community
    • Security: Security Lights
    • Subdivision: STRAWBERRY VILLAGE
    HOA
    • Has HOA: Yes
    • HOA fee: $10 monthly
    Location
    • Region: Plant City

    Financial & listing details

    • Price per square foot: $221/sqft
    • Tax assessed value: $292,027
    • Annual tax amount: $3,151

    Price history

    DateEventPrice
    6/4/2019Sold$207,500+0%$140/sqft
    Source: Public Record Report a problem
    4/12/2019Price change$207,499+1.3%$140/sqft
    Source: CHARLES RUTENBERG REALTY INC #T3167758 Report a problem
    2/24/2019Listed for sale$204,900+17.2%$138/sqft
    Source: Owner Report a problem
    7/28/2005Sold$174,900$118/sqft
    Source: Public Record Report a problem

    Public tax history

    YearProperty taxesTax assessment
    2025$3,151 +8.7%$214,063 +2.9%
    2024$2,899 +2.9%$208,030 +3%
    2023$2,817 +3.1%$201,971 +3%
    2022$2,732 +1.3%$196,088 +3%
    2021$2,696 +1%$190,377 +1.4%
    2020$2,670 +10.6%$187,749 +47.9%
    2019$2,414 $126,970 -6.7%
    2018$2,414 +4.9%$136,067 +12.8%
    2017$2,301 +9.7%$120,615 +26.4%
    2016$2,098 +12.2%$95,395 +10%
    2015$1,870 +19.2%$86,723 +10%
    2014$1,569 $78,839 +10%
    2013$1,569 +20.2%$71,672 +6.9%
    2012$1,305 -6.2%$67,056 -6%
    2011$1,391 -20.3%$71,315 -20.8%
    2010$1,746 -16.9%$89,989 -16.4%
    2009$2,101 -25.3%$107,592 -27%
    2008$2,814 -9.6%$147,480 -10.9%
    2007$3,112 +310.7%$165,557 +348.8%
    2006$758 +710.6%$36,892 +733.3%
    2005$93 $4,427 -80%
    2004-- $22,135
    Find assessor info on the county website

    Neighborhood: 33563

    Nearby schools

    GreatSchools rating
    Get a cash offer in 3 minutes
    Find out how much your home could sell for in as little as 3 minutes with a no-obligation cash offer.
    Estimated market value
    $328,300
    Get a cash offer in 3 minutes
    Find out how much your home could sell for in as little as 3 minutes with a no-obligation cash offer.
    Estimated market value
    $328,300