Skip main navigation
Active
  • $725,000

    1204 Cameron Ct NE, Atlanta, GA 30306

    2beds
    1,332sqft
    : 
    Loading
    Get pre-qualified
    Single Family Residence, Residential
    Built in 1929
    6,969 Square Feet Lot
    $713,100 Zestimate®
    $544/sqft
    $-- HOA

    What's special

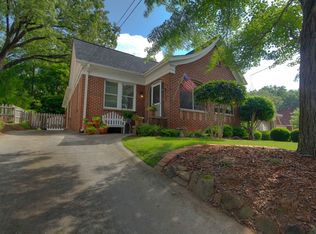
    Nestled in everyone’s favorite little secret cul-de-sac pocket “neighborhood”, Cameron Court, tucked on the edge of historic Druid Hills, and adjacent to Virginia Highland, Freedom Park, Candler Park, and Little Five Points, this charming Mediterranean-style home offers the perfect blend of timeless character, modern updates, and an unbeatable intown location. A welcoming covered front porch invites you to slow down while in the heart of the city, and enjoy the charm of one of Atlanta's most sought-after neighborhoods. Inside, you'll immediately appreciate the home's warmth and personality. The inviting entry foyer features terracotta tile flooring and a functional mudroom-style space with room for storage before opening into the home's spacious living areas. Designed for both everyday living and entertaining, the open-concept floor plan seamlessly connects the living room, dining room, and kitchen while beautiful archways preserve the home's distinctive Mediterranean character. The living room is anchored by a stunning tiled fireplace and showcases textured walls, parquet wood flooring, and abundant natural light. The generously sized dining area easily accommodates gatherings large and small. The updated kitchen combines style and functionality with white cabinetry, quartz countertops, stainless steel appliances, a gas range, a large center island perfect for meal preparation and casual seating, and highlighted by skylight that showers the space in natural light. The spacious primary suite serves as a private retreat, featuring hardwood floors and a beautifully updated ensuite bathroom complete with a large walk-in shower, separate soaking tub, double vanity with stone countertops, and ample storage. The secondary bedroom is equally inviting and enjoys convenient access to its own updated full bathroom. Downstairs, the professionally waterproofed basement offers incredible flexibility. Partially finished and ready for your vision, the space provides endless opportunities for a home office, gym, media room, workshop, or additional living area. A cozy reading nook and dedicated laundry space add to its functionality. Step outside to enjoy the quaint wood deck right off the kitchen with an outdoor fireplace, creating the perfect setting for year-round entertaining and dining alfresco. The backyard offers plenty of green space for gardening, play, or pets, along with two additional storage sheds, one with driveway access, for added convenience. Filled with natural light, neutral finishes, and architectural charm throughout, this unique home offers the rare opportunity to enjoy character, comfort, and convenience in one of Atlanta's most beloved historic neighborhoods. Just minutes from the Atlanta BeltLine, Virginia-Highland, parks, dining, shopping, and everything intown Atlanta has to offer.
    22 days
    |
    3,043
    |
    257
    |

    Zillow last checked:

    Listing updated:

    Listed by:

    Community and Council,

    Keller Williams Realty Intown ATL 404-541-3500,

    Ryan Graham,

    Keller Williams Realty Intown ATL

    Source: FMLS GA,MLS#: 7788616MLS Logo

    Loading...

      Facts & features

      Interior

      Bedrooms & bathrooms
      • Bedrooms: 2
      • Bathrooms: 2
      • Full bathrooms: 2
      • Main level bathrooms: 2
      • Main level bedrooms: 2
      Rooms
      • Room types: Other
      Primary bedroom
      • Features: Other
      • Level: Other
      Bedroom
      • Features: Other
      Primary bathroom
      • Features: Double Vanity, Soaking Tub
      Dining room
      • Features: Open Concept
      Kitchen
      • Features: Breakfast Bar, Cabinets White, Eat-in Kitchen, Kitchen Island, Pantry, Stone Counters, View to Family Room
      Heating
      • Electric, Forced Air
      Cooling
      • Ceiling Fan(s), Central Air
      Appliances
      • Included: Dishwasher, Disposal, Dryer, Electric Oven, Electric Range, Microwave, Range Hood, Refrigerator, Washer
      • Laundry: Laundry Room
      Features
      • Double Vanity, Entrance Foyer, High Ceilings 9 ft Main, Walk-In Closet(s), Other
      • Flooring: Ceramic Tile, Hardwood, Tile
      • Windows: Insulated Windows
      • Basement: Daylight,Finished,Partial,Unfinished
      • Number of fireplaces: 1
      • Fireplace features: Family Room, Stone
      • Common walls with other units/homes: No Common Walls
      Interior area
      • Total structure area: 1,332
      • Total interior livable area: 1,332 sqft
      • Finished area above ground: 1,332
      Video & virtual tour

      Property

      Parking
      • Parking features: Driveway
      • Has uncovered spaces: Yes
      Accessibility
      • Accessibility features: None
      Features
      • Levels: One
      • Stories: 1
      • Patio & porch: Covered, Front Porch, Patio
      • Exterior features: Private Yard, Rain Gutters, Storage
      • Pool features: None
      • Spa features: None
      • Fencing: Back Yard,Fenced,Privacy,Wood
      • Has view: Yes
      • View description: Neighborhood
      • Waterfront features: None
      • Body of water: None
      Lot
      • Size: 6,969 Square Feet
      • Dimensions: 153 x 47 x 44 x 151
      • Features: Back Yard, Front Yard, Private
      Details
      • Additional structures: None
      • Parcel number: 18 001 08 025
      • Other equipment: None
      • Horse amenities: None

      Construction

      Type & style
      • Home type: SingleFamily
      • Architectural style: Bungalow,Mediterranean
      • Property subtype: Single Family Residence, Residential
      Materials
      • Stucco
      • Foundation: See Remarks
      • Roof: Composition
      Condition
      • Resale
      • New construction: No
      • Year built: 1929

      Utilities & green energy

      • Electric: None
      • Sewer: Public Sewer
      • Water: Public
      • Utilities for property: Electricity Available, Natural Gas Available, Sewer Available, Water Available
      Green energy
      • Energy efficient items: None
      • Energy generation: None

      Community & HOA

      Community
      • Features: Near Public Transport, Near Schools, Near Shopping, Near Trails/Greenway, Park, Playground, Restaurant, Sidewalks, Storage, Street Lights
      • Security: Carbon Monoxide Detector(s), Smoke Detector(s)
      • Subdivision: Druid Hills
      HOA
      • Has HOA: No
      Location
      • Region: Atlanta

      Financial & listing details

      • Price per square foot: $544/sqft
      • Annual tax amount: $8,418
      • Date on market: 6/17/2026
      • Cumulative days on market: 13 days
      • Electric utility on property: Yes
      • Road surface type: Paved

        Estimated market value

        $713,100

        $677,000 - $749,000

        $2,666/mo

        Price history

        DateEventPrice
        6/30/2026Listed for sale$725,000$544/sqft
        Source: GAMLS #10787389 Report a problem
        6/23/2026Pending sale$725,000$544/sqft
        Source: GAMLS #10787389 Report a problem
        6/17/2026Listed for sale$725,000$544/sqft
        Source: FMLS GA #7788616 Report a problem

        Public tax history

        Tax history is unavailable.

        Monthly payment

        Est. payment

        Payment breakdown

        Explore the cost of this home by adjusting the details. Changes won't be saved.
        All calculations are estimates and provided by Zillow, Inc. for informational purposes only. Actual amounts may vary.
        HOA fees may include property taxes on listings classified as Co-Ops. Contact the listing agent and/or owner for fee details.
        Mortgage interest rates are dependent on a number of factors, including credit score, down payment, and repayment length. Interest rate data provided by Zillow Group Marketplace, Inc. as of 1/1/1970 from various mortgage lenders with which we have lead or other similar arrangements; the Estimated Payment is an average of those rates.
        See how much you could borrow to make a competitive offer.

        Climate risks

        Neighborhood: Druid Hills

        Getting around

        31 / 100
        Car-Dependent
        26 / 100
        Some Transit
        24 / 100
        Somewhat Bikeable

        Nearby schools

        GreatSchools rating
        Schools provided by the listing agent
        • Elementary: Fernbank
        • Middle: Druid Hills
        • High: Druid Hills

        Source: FMLS GA. This data may not be complete. We recommend contacting the local school district to confirm school assignments for this home.

        A local agent can set up tours, give advice and negotiate with sellers.

        Browse local experts

        Similar homes

        Skip to the end of the carouselSkip to the beginning of the carousel