Welcome to your own private retreat in the heart of Four Hills Reserve! Tucked away on a quiet cul-de-sac, this beautifully maintained and extensively updated home offers an exceptional combination of comfort, privacy, and versatility. The true centerpiece of this property is its picturesque, park-like backyard, where mature trees, colorful gardens, thoughtfully designed landscaping, and multiple inviting outdoor living areas create a peaceful escape from the everyday. Whether enjoying your morning coffee beneath the trees, entertaining friends and family on the patio, or simply relaxing in the tranquility of your own backyard, this is an outdoor setting designed to be enjoyed year-round.Step inside to a spacious, thoughtfully designed floor plan featuring a striking double-sided gas fireplace that creates a warm, inviting atmosphere. The beautifully updated kitchen showcases granite countertops, a custom tile backsplash, refinished cabinetry with upgraded hardware, a gas cooktop with custom exhaust, stainless steel appliances, and a newer double wall oven with convection and air fryer capabilities. Generous living and dining areas provide wonderful spaces for everyday living and entertaining.With over $118,000 invested in improvements, this home offers substantial upgrades throughout, including a full HVAC system replacement, upgraded 200-amp electrical service with dedicated RV and workshop subpanels, a newer water heater, updated flooring, and two mini-split systems providing additional year-round comfort. The improvements extend to the secondary bathroom, garage, windows, doors, landscaping, and outdoor living areas.One of the home's most appealing features is its flexibility. The fully remodeled in-law quarters offer a separate living area ideal for extended family, visiting guests, or a private home office. The finished and heated sunroom provides an additional 221 square feet of inviting living space, surrounded by windows that bring the beauty of the outdoors inside. It's the perfect place to unwind, enjoy the garden views, or create a peaceful reading or relaxation area.For those who appreciate additional workspace and storage, the climate-controlled two-car garage offers year-round comfort, while the exterior workshop shed is equipped with power, built-in workbenches, multiple electrical outlets, and generous storage. New Trex decking and a covered outdoor area extend the versatility of this space, making it ideal for hobbies, projects, or simply enjoying another quiet corner of the property. The beautifully landscaped grounds feature xeriscaping, an irrigation system, mature trees, inviting patios, and multiple seating areas that create a wonderful balance of natural beauty and easy maintenance. A gated entry and enclosed backyard add to the property's sense of privacy.Enjoy all the benefits of living in desirable Four Hills Reserve with no HOA! Located just minutes from Canyon Club golf and dining, the property also offers convenient access to Sandia National Laboratories, Kirtland Air Force Base, and I-40 for an easy commute throughout Albuquerque. Shopping, restaurants, everyday conveniences, and the scenic beauty of the East Mountains are all within easy reach.With extensive improvements, flexible living spaces, an exceptional outdoor setting, and a convenient location, this property offers far more than meets the eye. Come experience the comfort, privacy, and lifestyle that make this Four Hills home truly special!
For sale
$584,951
1204 Cannonade Ct SE, Albuquerque, NM 87123
4beds
2,486sqft
Single Family Residence
Built in 2004
8,276 Square Feet Lot
$573,200 Zestimate®
$235/sqft
$-- HOA
What's special
Striking double-sided gas fireplaceGated entryNew trex deckingColorful gardensQuiet cul-de-sacThoughtfully designed landscapingBeautifully updated kitchen
- 4 days
- 323
- 24
Zillow last checked:
Listing updated:
Listed by:
John Sheffer 505-385-1272,
Berkshire Hathaway NM Prop 505-798-6300
Source: SWMLS,MLS#: 1112253
Facts & features
Interior
Bedrooms & bathrooms
- Bedrooms: 4
- Bathrooms: 3
- Full bathrooms: 2
- 1/2 bathrooms: 1
Primary bedroom
- Level: Main
- Area: 252
- Dimensions: 18 x 14
Bedroom 2
- Level: Main
- Area: 180
- Dimensions: 12 x 15
Bedroom 3
- Level: Main
- Area: 148.5
- Dimensions: 11 x 13.5
Bedroom 4
- Level: Main
- Area: 120
- Dimensions: 12 x 10
Dining room
- Level: Main
- Area: 166.1
- Dimensions: 15.1 x 11
Kitchen
- Level: Main
- Area: 180
- Dimensions: 15 x 12
Living room
- Level: Main
- Area: 285
- Dimensions: 19 x 15
Heating
- Central
Cooling
- Refrigerated
Appliances
- Included: Convection Oven, Cooktop, Double Oven, Dishwasher, Refrigerator, Range Hood
- Laundry: Washer Hookup, Electric Dryer Hookup, Gas Dryer Hookup
Features
- Breakfast Bar, Separate/Formal Dining Room, Dual Sinks, Entrance Foyer, Garden Tub/Roman Tub, High Ceilings, Home Office, In-Law Floorplan, Multiple Living Areas, Main Level Primary, Separate Shower, Walk-In Closet(s)
- Flooring: Carpet, Tile, Vinyl
- Windows: Double Pane Windows, Insulated Windows
- Has basement: No
- Number of fireplaces: 1
- Fireplace features: Glass Doors, Multi-Sided
Interior area
- Total structure area: 2,486
- Total interior livable area: 2,486 sqft
Property
Parking
- Total spaces: 2
- Parking features: Finished Garage, Heated Garage, RV Access/Parking
- Garage spaces: 2
Accessibility
- Accessibility features: Wheelchair Access
Features
- Levels: One
- Stories: 1
- Patio & porch: Open, Patio
- Exterior features: Courtyard, Privacy Wall
Lot
- Size: 8,276 Square Feet
- Features: Landscaped, Many Trees
Details
- Additional structures: Pergola, Workshop
- Parcel number: 102205523507330718
- Zoning description: R-1B*
Construction
Type & style
- Home type: SingleFamily
- Property subtype: Single Family Residence
Materials
- Brick Veneer, Frame
- Roof: Pitched
Condition
- Resale
- New construction: No
- Year built: 2004
Details
- Builder name: Pulte
Utilities & green energy
- Sewer: Public Sewer
- Water: Public
- Utilities for property: Electricity Connected
Green energy
- Energy generation: None
Community & HOA
Community
- Subdivision: Lt 18-P1 Blk 2 Plat For Reserve At Four
Location
- Region: Albuquerque
Financial & listing details
- Price per square foot: $235/sqft
- Tax assessed value: $409,700
- Annual tax amount: $5,576
- Date on market: 10/9/2026
- Cumulative days on market: 4 days
- Listing terms: Cash,Conventional,FHA,VA Loan
Estimated market value
$573,200
$545,000 - $602,000
$3,185/mo
Price history
| Date | Event | Price |
|---|---|---|
| 10/9/2026 | Listed for sale | $584,951+1.7%$235/sqft |
Source:  SWMLS #1112253 Report a problem SWMLS #1112253 Report a problem | ||
| 8/29/2026 | Listing removed | $575,000$231/sqft |
Source: SWMLS #1106896 Report a problem | ||
| 7/10/2026 | Listed for sale | $575,000+59.8%$231/sqft |
Source: SWMLS #1106896 Report a problem | ||
| 6/16/2016 | Listing removed | $359,900$145/sqft |
Source: Re/Max Premiere Realtors #861966 Report a problem | ||
| 3/25/2016 | Listed for sale | $359,900+2.9%$145/sqft |
Source: Re/Max Premiere Realtors #861966 Report a problem | ||
| 1/1/2016 | Listing removed | $349,900$141/sqft |
Source: Re/Max Premiere Realtors #846661 Report a problem | ||
| 7/31/2015 | Listed for sale | $349,900$141/sqft |
Source: Re/Max Premiere Realtors #846661 Report a problem | ||
Public tax history
| Year | Property taxes | Tax assessment |
|---|---|---|
| 2025 | $5,685 +0.1% | $136,553 |
| 2024 | $5,677 -1.3% | $136,553 |
| 2023 | $5,750 +1.3% | $136,553 +2.3% |
| 2022 | $5,678 | $133,487 +14.8% |
| 2021 | -- | $116,309 +3% |
| 2020 | -- | $112,923 |
| 2019 | -- | $112,923 |
| 2018 | $4,044 | $112,923 |
| 2017 | $4,044 -2.7% | $112,923 +15.6% |
| 2016 | $4,155 -95.6% | $97,663 +3% |
| 2015 | $94,819 +2325.6% | $94,819 +3% |
| 2014 | $3,909 | $92,058 +0.3% |
| 2013 | $3,909 | $91,766 |
| 2012 | -- | $91,766 |
| 2011 | -- | $91,766 |
| 2010 | -- | $91,766 -22% |
| 2009 | -- | $117,618 |
| 2008 | -- | $117,618 |
| 2007 | -- | $117,618 +40.3% |
| 2006 | -- | $83,858 +5.9% |
| 2005 | -- | $79,158 |
Find assessor info on the county website
Monthly payment
Est. payment
Payment breakdown
Explore the cost of this home by adjusting the details. Changes won't be saved.Climate risks
Neighborhood: Four Hills Village
Similar homes
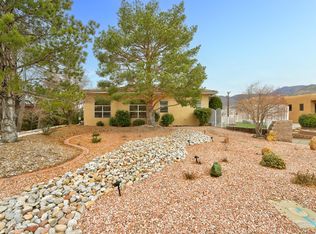
- $614,9703 bd2 ba3k sqft701 Stagecoach Rd SE, Albuquerque, NM 87123For Sale
 MLS ID #1108579, Jan L. DeMay, Coldwell Banker Legacy. SWMLS
 - $575,0004 bd3 ba3k sqft12412 Casa Grande Ave NE, Albuquerque, NM 87112For Sale
 MLS ID #1110873, Trish Prien, Realty One of New Mexico. SWMLS
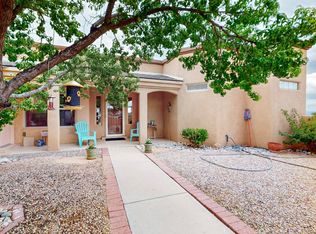
 - $659,9004 bd3 ba2.7k sqft4013 Huron Dr NE, Rio Rancho, NM 87144For Sale
 MLS ID #1112346, Aimee Romero, Coldwell Banker Legacy. SWMLS
 - $400,0002 bd2 ba2.2k sqft1407 Wagon Train Dr SE, Albuquerque, NM 87123For Sale
 MLS ID #1111993, David Cawood, Veritas Properties. SWMLS
