Skip main navigation
Active
  • Price cut: $20K (6/2)
    $349,900

    1204 Carrizo Ter, Austin, TX 78758

    3beds
    980sqft
    : 
    Loading
    Get pre-qualified
    Single Family Residence
    Built in 1966
    10,558 Square Feet Lot
    $-- Zestimate®
    $357/sqft
    $-- HOA

    What's special

    Storage shedLight engineered hardwood floorsStainless steel appliancesInviting dining areaOversized covered deckFarmhouse sinkStylish kitchen
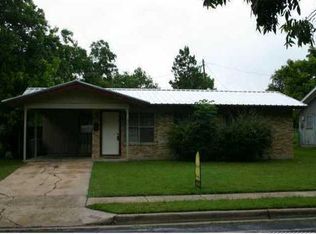
    OPEN SUNDAY 1-3 PM. PRICE IMPROVEMENT! Fully updated Wooten Village home offering modern upgrades and long-term peace of mind. Major improvements since 2020 include roof, energy-efficient windows, full copper wiring, PEX plumbing, HVAC, tankless water heater, and sewer line. Bright, cohesive interior with light engineered hardwood floors and board-and-batten accents. Stylish kitchen features shaker cabinetry, butcher block counters, stainless steel appliances, farmhouse sink, subway tile, and custom pantry, with an inviting dining area for everyday living or entertaining. Bathroom remodeled in 2024. Added utility/laundry room (2022) with storage and backyard access, also ideal as a mudroom. Situated on a deep ~0.24-acre wedge-shaped lot with approximately 173’/142’ sides and ~99’ rear, offering privacy, space, and ADU potential with separate access from Payton Gin (buyer to verify). Outdoor living includes an oversized covered deck and cedar pergola (2025) with tinted polygal roof, plus storage shed. Prime North Austin location with quick access to Mopac, I-35, 183, and 45; minutes to The Domain, Q2 Stadium, and major employers including Apple, Amazon, Meta, IBM, Dell, and Indeed, along with nearby dining and shopping.
    99 days
    |
    390
    |
    51
    |

    Zillow last checked:

    Listing updated:

    Listed by:

    Anne Haikola (512) 293-5737,

    Emerald Haven Realty (512) 293-5737,

    Merrell Anne Shearer (512) 750-4118,

    Emerald Haven Realty

    Source: Unlock MLS,MLS#: 2829298MLS Logo

    Loading...

      Facts & features

      Interior

      Bedrooms & bathrooms
      • Bedrooms: 3
      • Bathrooms: 1
      • Full bathrooms: 1
      • Main level bedrooms: 3
      Primary bedroom
      • Description: Custom board and batten treatment on the walls creates a charming bedroom retreat
      • Features: Ceiling Fan(s)
      • Level: Main
      Bedroom
      • Features: Ceiling Fan(s)
      • Level: Main
      Bedroom
      • Features: Ceiling Fan(s)
      • Level: Main
      Dining room
      • Description: The dining area flows easily from the kitchen and living room. Updated light fixture adds style to the space.
      • Features: Dining Area
      • Level: Main
      Kitchen
      • Description: The kitchen was updated to enhance its functionality and storage capacity. The pantry is designed with open drawers, providing visibility and ease of access. The butcher block countertops introduce a touch of warmth to the space. Additionally, the farmhouse sink overlooks the backyard.
      • Features: Galley Type Kitchen, Storage
      • Level: Main
      Laundry
      • Description: The laundry room was added to accommodate a full-sized washer and dryer and providing additional storage. With access to the backyard and hard tile flooring the room also functions as a mudroom. A French door leading to the dining area offers privacy and style.
      • Features: Gas Dryer Hookup, Washer Hookup
      • Level: Main
      Living room
      • Description: Step into the custom-designed living area, where the board and batten walls create a warm and inviting atmosphere.
      • Level: Main
      Heating
      • Natural Gas
      Cooling
      • Ceiling Fan(s), Electric
      Appliances
      • Included: Dishwasher, Disposal, Gas Range, Refrigerator, Stainless Steel Appliance(s), Vented Exhaust Fan, Tankless Water Heater
      Features
      • Built-in Features, Ceiling Fan(s), Electric Dryer Hookup, French Doors, No Interior Steps, Primary Bedroom on Main, Smart Thermostat, Washer Hookup
      • Flooring: Tile, Wood
      • Windows: Screens, Vinyl Windows
      • Fireplace features: None
      Interior area
      • Total interior livable area: 980 sqft
      Video & virtual tour

      Property

      Parking
      • Parking features: Carport
      Accessibility
      • Accessibility features: None
      Features
      • Levels: One
      • Stories: 1
      • Patio & porch: Covered, Deck
      • Exterior features: Private Yard
      • Pool features: None
      • Spa features: None
      • Fencing: Chain Link, Fenced, Privacy, Wood
      • Has view: Yes
      • View description: None
      • Waterfront features: None
      Lot
      • Size: 10,558 Square Feet
      • Dimensions: 66 x 174 x 143 x 99
      • Features: Cul-De-Sac, Pie Shaped Lot, Trees-Small (Under 20 Ft)
      Details
      • Additional structures: Shed(s)
      • Parcel number: 02401204200000
      • Special conditions: Standard

      Construction

      Type & style
      • Home type: SingleFamily
      • Property subtype: Single Family Residence
      Materials
      • Foundation: Slab
      • Roof: Composition
      Condition
      • Updated/Remodeled
      • New construction: No
      • Year built: 1966

      Utilities & green energy

      • Sewer: Public Sewer
      • Water: Public
      • Utilities for property: Electricity Connected, Internet-Fiber, Natural Gas Connected, Sewer Connected

      Community & HOA

      Community
      • Features: Curbs, Google Fiber
      • Subdivision: Wooten Village Sec 02
      HOA
      • Has HOA: No
      Location
      • Region: Austin

      Financial & listing details

      • Price per square foot: $357/sqft
      • Tax assessed value: $326,884
      • Annual tax amount: $6,689
      • Date on market: 4/7/2026
      • Listing terms: Cash,Conventional,FHA,VA Loan
      • Electric utility on property: Yes

        Estimated market value

        Not available

        Estimated sales range

        Not available

        Not available

        Price history

        DateEventPrice
        6/2/2026Price change$349,900-5.4%$357/sqft
        Source: Unlock MLS #2829298 Report a problem
        5/21/2026Price change$369,900-2.6%$377/sqft
        Source: Unlock MLS #2829298 Report a problem
        4/22/2026Price change$379,900-4.5%$388/sqft
        Source: Unlock MLS #2829298 Report a problem
        4/7/2026Listed for sale$398,000+73%$406/sqft
        Source: Unlock MLS #2829298 Report a problem
        6/8/2020Sold--
        Source: Agent Provided Report a problem
        4/23/2020Pending sale$230,000$235/sqft
        Source: Move Up America LLC #6135433 Report a problem
        4/16/2020Listed for sale$230,000$235/sqft
        Source: Move Up America LLC #6135433 Report a problem

        Public tax history

        YearProperty taxesTax assessment
        2025$4,724 -1.4%$326,884 +2.1%
        2024$4,793 -14.9%$320,103 -19.2%
        2023$5,629 -34.7%$396,171 -9.2%
        2022$8,620 $436,471 +67.1%
        2021-- $261,175 +61.6%
        2020$3,075 +15.6%$161,602 -29.5%
        2019$2,661 +19.5%$229,291 +71.7%
        2018$2,226 $133,555 +10%
        2017$2,226 +18.6%$121,414 +10%
        2016$1,877 $110,376 +10%
        2015$1,877 $100,342 +10%
        2014$1,877 $91,220 +10%
        2013-- $82,927 -9.7%
        2012-- $91,846
        2011-- $91,846
        2010-- $91,846
        2009-- $91,846 +7.6%
        2008-- $85,380 +10%
        2007-- $77,618 +10%
        2006-- $70,562 -6.6%
        2005-- $75,556 -2%
        2002$1,628 $77,126
        Find assessor info on the county website

        Monthly payment

        Est. payment

        Payment breakdown

        Explore the cost of this home by adjusting the details. Changes won't be saved.
        All calculations are estimates and provided by Zillow, Inc. for informational purposes only. Actual amounts may vary.
        HOA fees may include property taxes on listings classified as Co-Ops. Contact the listing agent and/or owner for fee details.
        Mortgage interest rates are dependent on a number of factors, including credit score, down payment, and repayment length. Interest rate data provided by Zillow Group Marketplace, Inc. as of 1/1/1970 from various mortgage lenders with which we have lead or other similar arrangements; the Estimated Payment is an average of those rates.
        See how much you could borrow to make a competitive offer.

        Climate risks

        Neighborhood: North Austin

        Getting around

        63 / 100
        Somewhat Walkable
        45 / 100
        Some Transit
        76 / 100
        Very Bikeable

        Nearby schools

        GreatSchools rating
        Schools provided by the listing agent
        • Elementary: Wooldridge
        • Middle: Burnet (Austin ISD)
        • High: Navarro Early College
        • District: Austin ISD

        Source: Unlock MLS. This data may not be complete. We recommend contacting the local school district to confirm school assignments for this home.

        A local agent can set up tours, give advice and negotiate with sellers.

        Browse local experts

        Similar homes