Welcome to your dream home at 1204 Cecilia Court in Annapolis, MD! Nestled in a charming cul-de-sac location and boasting convenient access to Route 50, this stunning 4-bedroom, 3.5-bathroom colonial offers the perfect blend of modern comfort and timeless elegance. Step inside to discover a spacious two-story foyer adorned with beautiful hardwood floors, setting the tone for the luxurious living that awaits. The heart of the home is the updated kitchen, featuring an island, granite countertops, tiled backsplash, and top-of-the-line appliances. With a cozy table space area and sliding doors leading to a deck, it's the ideal spot for morning coffee or entertaining guests. Adjacent to the kitchen is the inviting family room, complete with a gas fireplace for chilly evenings and a seamless flow into the mud/laundry room, making multitasking a breeze. The convenience continues with direct access to the garage and a side yard, perfect for outdoor enjoyment. Retreat to the Primary Suite, a sanctuary of relaxation boasting a luxury bath, a sitting room, and not one, but two walk-in closets, offering ample storage space and privacy. The lower level of this home is a haven for entertainment, with a generously sized rec room and an additional bonus room, ideal for a home office, play room or a gym. A large storage room and walk-in pantry ensure organization is effortless, while sliding doors open to a backyard oasis backing to trees and a conservation area, providing tranquility and privacy. With no HOA fees and modern amenities throughout, 1204 Cecilia Court is more than just a home—it's a lifestyle. Don't miss your chance to make this exceptional property yours and experience the best of Annapolis living!
Sold for $700,000
Street View
$700,000
1204 Cecilia Ct, Annapolis, MD 21409
4beds
2,510sqft
Single Family Residence
Built in 2000
0.26 Acres Lot
$753,500 Zestimate®
$279/sqft
$3,644 Estimated rent
Home value
$753,500
$716,000 - $791,000
$3,644/mo
Zestimate® history
Owner options
List your home for rent
$3,644/mo
Rent Zestimate®
Find your next renter with Zillow Rental Manager. Plus, with online applications, you can quickly screen prospective tenants – for free.
$3,644/mo
Rent Zestimate®
Refinance and save
$4,208/mo
Est. payment
Refinancing to a lower rate could help reduce your monthly payments and save thousands over the life of the loan.
$4,208/mo
Est. payment
Explore your selling options
Work with a Zillow partner agent
Leverage their expertise and Zillow's premium Showcase listings to get your home seen by more buyers.
Get startedList with your own agent
Get your home in front of millions of buyers by listing it on Zillow.
Learn how to do itSell it yourself
Take full control of how buyers see your home on Zillow by listing For Sale by Owner (FSBO).
List your homeWhat's special
Gas fireplaceAdditional bonus roomConservation areaSide yardBackyard oasisLuxurious livingLuxury bath
Zillow last checked:
Listing updated:
Listed by:
Jenni Davies 301-466-1228,
Berkshire Hathaway HomeServices PenFed Realty
Bought with:
David Orso, 631291
Berkshire Hathaway HomeServices PenFed Realty
Source: Bright MLS,MLS#: MDAA2083190
Facts & features
Interior
Bedrooms & bathrooms
- Bedrooms: 4
- Bathrooms: 4
- Full bathrooms: 3
- 1/2 bathrooms: 1
- Main level bathrooms: 1
Basement
- Area: 1200
Heating
- Forced Air, Natural Gas
Cooling
- Central Air, Ceiling Fan(s), Natural Gas
Appliances
- Included: Gas Water Heater
- Laundry: Main Level
Features
- Dry Wall, Cathedral Ceiling(s)
- Flooring: Wood, Ceramic Tile, Carpet
- Basement: Finished,Walk-Out Access,Sump Pump
- Number of fireplaces: 1
- Fireplace features: Glass Doors, Gas/Propane, Mantel(s)
Interior area
- Total structure area: 3,710
- Total interior livable area: 2,510 sqft
- Finished area above ground: 2,510
- Finished area below ground: 0
Property
Parking
- Total spaces: 2
- Parking features: Garage Door Opener, Garage Faces Front, Driveway, Attached
- Attached garage spaces: 2
- Has uncovered spaces: Yes
Accessibility
- Accessibility features: None
Features
- Levels: Three
- Stories: 3
- Patio & porch: Deck
- Pool features: None
- Has view: Yes
- View description: Trees/Woods
Lot
- Size: 0.26 Acres
- Features: Backs to Trees, Backs - Parkland
Details
- Additional structures: Above Grade, Below Grade
- Parcel number: 020307790102328
- Zoning: R5
- Special conditions: Standard
Construction
Type & style
- Home type: SingleFamily
- Architectural style: Colonial
- Property subtype: Single Family Residence
Materials
- Vinyl Siding
- Foundation: Block
- Roof: Composition
Condition
- Very Good
- New construction: No
- Year built: 2000
Utilities & green energy
- Sewer: Public Sewer
- Water: Public
Community & HOA
Community
- Subdivision: Bay Dale Ridge
HOA
- Has HOA: No
- Amenities included: None
- Services included: None
Location
- Region: Annapolis
Financial & listing details
- Price per square foot: $279/sqft
- Tax assessed value: $529,700
- Annual tax amount: $6,009
- Date on market: 4/26/2024
- Listing agreement: Exclusive Right To Sell
- Listing terms: Cash,Conventional
- Ownership: Fee Simple
Price history
| Date | Event | Price |
|---|---|---|
| 6/5/2024 | Sold | $700,000$279/sqft |
Source:  Bright MLS #MDAA2083190 Report a problem Bright MLS #MDAA2083190 Report a problem | ||
| 5/5/2024 | Contingent | $700,000$279/sqft |
Source: Bright MLS #MDAA2083190 Report a problem | ||
| 4/26/2024 | Listed for sale | $700,000+185.3%$279/sqft |
Source: Bright MLS #MDAA2083190 Report a problem | ||
| 11/9/2000 | Sold | $245,352$98/sqft |
Source: Public Record Report a problem | ||
Public tax history
| Year | Property taxes | Tax assessment |
|---|---|---|
| 2025 | $6,456 +11.3% | $586,433 +10.7% |
| 2024 | $5,800 +3.1% | $529,700 +2.8% |
| 2023 | $5,629 +7.5% | $515,433 +2.8% |
| 2022 | $5,237 +2.9% | $501,167 +2.9% |
| 2021 | $5,088 +0.5% | $486,900 +0.6% |
| 2020 | $5,061 +0.5% | $483,867 -0.6% |
| 2019 | $5,034 +3.9% | $486,900 +1.9% |
| 2018 | $4,845 -0.5% | $477,800 |
| 2017 | $4,870 | $477,800 |
| 2016 | -- | $477,800 -1.8% |
| 2015 | -- | $486,800 |
| 2014 | -- | $486,800 |
| 2013 | -- | $486,800 -3.1% |
| 2012 | -- | $502,600 |
| 2011 | -- | $502,600 |
| 2010 | -- | $502,600 -17.6% |
| 2009 | -- | $609,660 +13.9% |
| 2008 | -- | $535,376 +16.1% |
| 2007 | -- | $461,093 +19.2% |
| 2006 | -- | $386,810 +13.8% |
| 2005 | -- | $339,930 +16% |
| 2004 | -- | $293,050 +19% |
| 2003 | -- | $246,170 +0.5% |
| 2002 | -- | $244,902 +0.5% |
| 2001 | -- | $243,636 |
Find assessor info on the county website
Neighborhood: 21409
Nearby homes
- $814,1004 bd3 ba3.5k sqft1206 Cecilia Ct, Annapolis, MD 21409Off Market
- $367,1003 bd2 ba1.6k sqft311 Elderwood Court, Arnold, MD 21012Off Market
- $393,4003 bd3 ba1.6k sqft311 Elderwood Ct, Annapolis, MD 21409Off Market
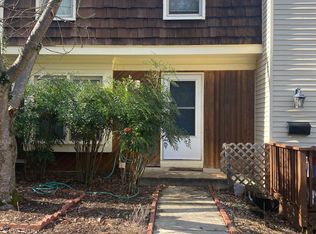
- $639,8004 bd3 ba1.3k sqft1202 Cecilia Ct, Annapolis, MD 21409Off Market
- $362,3003 bd2 ba1.2k sqft335 Elderwood Ct, Annapolis, MD 21409Off Market
- $351,7003 bd1 ba1.2k sqft337 Elderwood Ct, Annapolis, MD 21409Off Market
- $412,3003 bd3 ba1.4k sqft331 Elderwood Ct, Annapolis, MD 21409Off Market
- $327,8003 bd1 ba1.2k sqft339 Elderwood Ct, Annapolis, MD 21409Off Market
Nearby schools
GreatSchools rating
- 7/10Windsor Farm Elementary SchoolGrades: PK-5Distance: 1 mi
- 9/10Severn River Middle SchoolGrades: 6-8Distance: 3 mi
- 8/10Broadneck High SchoolGrades: 9-12Distance: 1.6 mi
Schools provided by the listing agent
- Elementary: Windsor Farm
- Middle: Severn River
- High: Broadneck
- District: Anne Arundel County Public Schools
Source: Bright MLS. This data may not be complete. We recommend contacting the local school district to confirm school assignments for this home.
Get a cash offer in 3 minutes
Find out how much your home could sell for in as little as 3 minutes with a no-obligation cash offer.
Estimated market value
$753,500
Get a cash offer in 3 minutes
Find out how much your home could sell for in as little as 3 minutes with a no-obligation cash offer.
Estimated market value
$753,500
- Maryland
- Anne Arundel County
- Annapolis
- 21409
- 1204 Cecilia Ct
Nearby cities
Nearby zip codes
Other Annapolis Topics
