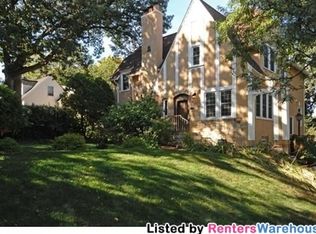
This storybook Mediterranean-inspired home is located in the highly sought-after Bryn Mawr neighborhood just blocks from Cedar Lake trails and beach and minutes from Theodore Wirth Park and the Eloise Butler Wildflower Garden, offering easy access to miles of trails, nature and year-round recreation.
The property features a rare rooftop deck with breathtaking Minneapolis skyline views and a 900 sq ft in-floor heated garage with workshop space, upgraded electrical panel and room for a future EV charger.
Built in 1927, this light-filled home showcases timeless architectural details including arched openings, coved ceilings, a dramatic barrel vault ceiling and ornamental plaster accents. The living room features a travertine surround fireplace while the spacious dining area offers a wall of windows overlooking a beautifully landscaped backyard complete with a waterfall and private paver patio. The dining area includes a custom buffet and cozy heated floors.
The kitchen features maple cabinetry, built-ins, stainless steel appliances and a new gas range. This home is ideal for entertaining with generously sized rooms and exceptional storage rarely found in homes of this era.
The layout includes three bedrooms, three bathrooms and a den that could easily serve as a fourth bedroom by adding a door to the vaulted lower-level family room. The private primary suite includes an ensuite bath and walk-in closet while the second main-floor bedroom also works well as a home office.
The lower level features excellent ceiling height, gas fireplace and a private entrance, creating ideal space for a guest suite, multigenerational living or short-term rental opportunity.
Fresh paint, new main-level carpet and over $335,000 in improvements since 2008 reflect thoughtful long-term investment and pride of ownership. Conveniently located near Cedar Lake, downtown Minneapolis, Uptown, the West End and Bde Maka Ska.
Closed
Zillow last checked:
Listing updated:
Bought with:
Juli Schmidt
Compass
Source: NorthstarMLS as distributed by MLS GRID,MLS#: 7036250
Price history
| Date | Event | Price |
|---|---|---|
| 7/30/2026 | Sold | $720,000-4%$263/sqft |
Source:  NorthstarMLS as distributed by MLS GRID #7036250 Report a problem NorthstarMLS as distributed by MLS GRID #7036250 Report a problem | ||
| 6/10/2026 | Pending sale | $750,000$274/sqft |
Source: NorthstarMLS as distributed by MLS GRID #7036250 Report a problem | ||
| 6/3/2026 | Listing removed | $750,000$274/sqft |
Source: NorthstarMLS as distributed by MLS GRID #7036250 Report a problem | ||
| 4/30/2026 | Price change | $750,000-3.2%$274/sqft |
Source: NorthstarMLS as distributed by MLS GRID #7036250 Report a problem | ||
| 4/8/2026 | Listed for sale | $775,000$284/sqft |
Source: NorthstarMLS as distributed by MLS GRID #7036250 Report a problem | ||
| 3/28/2026 | Listing removed | $775,000$284/sqft |
Source: NorthstarMLS as distributed by MLS GRID #7036250 Report a problem | ||
| 3/19/2026 | Listed for sale | $775,000+96.2%$284/sqft |
Source: NorthstarMLS as distributed by MLS GRID #7036250 Report a problem | ||
| 8/1/2008 | Sold | $395,000+68.8%$145/sqft |
Source: Public Record Report a problem | ||
| 7/13/2006 | Sold | $234,000+37.6%$86/sqft |
Source: Public Record Report a problem | ||
| 5/19/2006 | Sold | $170,000$62/sqft |
Source: Public Record Report a problem | ||
Nearby homes
- $621,1003 bd3 ba3.7k sqft1208 Cedar Lake Rd S, Minneapolis, MN 55416Off Market
- $612,1003 bd2 ba2.5k sqft1200 Cedar Lake Rd S, Minneapolis, MN 55416Off Market
- $839,6004 bd4 ba2.4k sqft1212 Cedar Lake Rd S, Minneapolis, MN 55416Off Market
- $996,4004 bd3 ba3.3k sqft1216 Cedar Lake Rd S, Minneapolis, MN 55416Off Market
Get a cash offer in 3 minutes
Find out how much your home could sell for in as little as 3 minutes with a no-obligation cash offer.
Estimated market value
$716,600
