This charming 1-bedroom, 1-bath Park Model home by Canterbury offers a cozy and bright living space designed for comfort and convenience. The home features a spacious living room with vaulted ceilings and large windows that flood the interior with natural light, creating an inviting atmosphere. The kitchen is equipped with stainless steel appliances including an oven, fridge, and microwave, complemented by white cabinetry and a practical layout that includes a breakfast bar. Upstairs, the loft area provides additional versatile space, perfect for a guest room or office. The master bedroom is comfortably sized, and the bathroom is conveniently located. Exterior highlights include vinyl siding in a soft gray tone with black shutters, an asphalt roof with a roof over the open porch, a generous deck perfect for outdoor dining or relaxing, and a shed for extra storage, all surrounded by neatly maintained landscaping.Located in the serene Bogue Sound community in Cedar Point, NC, this home offers a peaceful coastal lifestyle with easy access to the natural beauty of the area. Bogue Sound is known for its welcoming atmosphere and well-kept surroundings, providing residents with a sense of community and tranquility. The neighborhood is ideal for those who appreciate outdoor living, with plenty of green spaces and opportunities for water activities nearby. Whether you're looking for a vacation retreat or a permanent residence, this community provides a perfect blend of relaxation and convenience, making it a desirable place to call home.
For sale
$171,600
1204 Cedar Point Blvd #8, Swansboro, NC 28584
1beds
406sqft
Manufactured Home
Built in 2020
-- sqft lot
$167,100 Zestimate®
$423/sqft
$-- HOA
What's special
Neatly maintained landscapingInviting atmosphereShed for extra storageWhite cabinetry
- 6 days
- 180
- 14
Likely to sell faster than
Zillow last checked:
Listing updated:
Listed by:
Penny Page 252-271-0706,
Bogue Sound
Source: My State MLS,MLS#: 11953227
Facts & features
Interior
Bedrooms & bathrooms
- Bedrooms: 1
- Bathrooms: 1
- Full bathrooms: 1
Rooms
- Room types: Kitchen, Living Room, Master Bedroom
Basement
- Area: 0
Heating
- Electric, Heat Pump
Cooling
- Central
Appliances
- Included: Refrigerator, Microwave, Oven, Water Heater, Stainless Steel Appliances
Features
- Flooring: Hardwood, Carpet, Linoleum
- Has basement: No
- Has fireplace: No
- Furnished: Yes
Interior area
- Total structure area: 406
- Total interior livable area: 406 sqft
- Finished area above ground: 406
Property
Parking
- Parking features: Driveway
- Has uncovered spaces: Yes
Features
- Patio & porch: Open Porch, Deck
Details
- Additional structures: Shed(s)
- On leased land: Yes
- Lease amount: $770
Construction
Type & style
- Home type: MobileManufactured
- Property subtype: Manufactured Home
Materials
- Vinyl Siding
- Roof: Asphalt,Metal
Condition
- New construction: No
- Year built: 2020
Utilities & green energy
- Electric: Amps(0)
Community & HOA
Community
- Features: Pool, Clubhouse
HOA
- Has HOA: No
- Amenities included: Pool, Clubhouse, Pets Allowed
Location
- Region: Swansboro
Financial & listing details
- Price per square foot: $423/sqft
- Date on market: 8/27/2026
- Date available: 08/19/2026
- Listing agreement: Exclusive
Estimated market value
$167,100
$159,000 - $175,000
Not available
Price history
| Date | Event | Price |
|---|---|---|
| 8/27/2026 | Listed for sale | $171,600$423/sqft |
Source: My State MLS #11953227 Report a problem | ||
Public tax history
Tax history is unavailable.
Monthly payment
Climate risks
Neighborhood: 28584
Nearby schools
Schools provided by the listing agent
- District: 000000
Source: My State MLS. This data may not be complete. We recommend contacting the local school district to confirm school assignments for this home.
- $129,9001 bd1 ba399 sqft1204 Cedar Point Blvd #47, Swansboro, NC 28584For Sale

- $149,9001 bd1 ba399 sqft1204 Cedar Point Blvd #24, Cedar Point, NC 28584New Construction
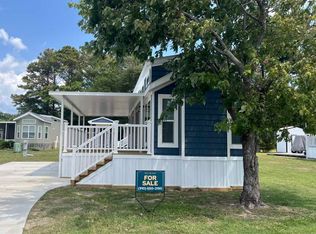
- $162,7001 bd1 ba399 sqft1204 Cedar Point Blvd LOT 95, Swansboro, NC 28584For Sale

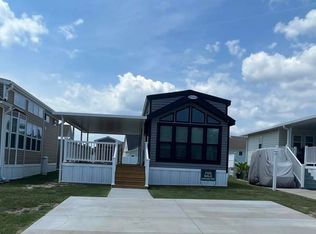
- $149,9001 bd1 ba432 sqft1204 Cedar Point Blvd #103, Cedar Point, NC 28584New Construction
Similar homes
- $162,7001 bd1 ba399 sqft1204 Cedar Point Blvd Lot 95, Swansboro, NC 28584For SaleMLS ID #11827185, Penny Page, Bogue Sound. My State MLS
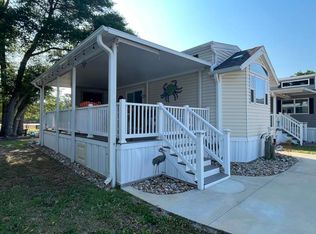
- $150,0001 bd1 ba414 sqft1204 Cedar Point Blvd #7, Swansboro, NC 28584For Sale
 MLS ID #11803316, Penny Page, Bogue Sound. My State MLS
 - $149,9001 bd1 ba432 sqft1204 Cedar Point Blvd #103, Cedar Point, NC 28584New ConstructionMLS ID #11834537, Penny Page, Bogue Sound. My State MLS
- $149,9001 bd1 ba399 sqft1204 Cedar Point Blvd #24, Cedar Point, NC 28584New ConstructionMLS ID #11741083, Penny Page, Bogue Sound. My State MLS
- $235,0001 bd1 ba490 sqft650 Cedar Point Boulevard #A34, Cedar Point, NC 28584For Sale
 MLS ID #100598303, Barefoot-Chandler & Associates Team, LPT Realty. Hive MLS
 - $230,0001 bd1 ba490 sqft650 Cedar Point Boulevard #B14, Cedar Point, NC 28584For SaleMLS ID #100565453, Brandy Grady, Coldwell Banker Sea Coast AB. Hive MLS
- $152,5001 bd1 ba396 sqft602 W Ft Macon Road #218, Atlantic Beach, NC 28512For SaleMLS ID #100572237, Bailey Basnight Real Estate, Coldwell Banker Sea Coast AB. Hive MLS
- $152,0001 bd1 ba400 sqft602 W Ft Macon Road #118, Atlantic Beach, NC 28512For SaleMLS ID #100590115, Bailey Basnight Real Estate, Coldwell Banker Sea Coast AB. Hive MLS
- $159,9001 bd1 ba402 sqft602 W Ft Macon Road #132, Atlantic Beach, NC 28512For SaleMLS ID #100564091, Leigh Coats, HTR Coastal Properties. Hive MLS
- $219,0001 bd1 ba300 sqft1918 W Fort Macon Road #241, Atlantic Beach, NC 28512For SaleMLS ID #100598751, Barefoot-Chandler & Associates Team, LPT Realty. Hive MLS
- $154,5001 bd1 ba402 sqft602 W Fort Macon Road #135, Atlantic Beach, NC 28512For SaleMLS ID #100505228, Linda Rike & Kelinda Rike, Linda Rike Real Estate. Hive MLS
- $151,0001 bd1 ba400 sqft602 W Fort Macon Road #116, Atlantic Beach, NC 28512For SaleMLS ID #100560420, Mark Mansfield, RE/MAX Ocean Properties. Hive MLS
- $143,0001 bd1 ba331 sqft602 W Fort Macon Road #131, Atlantic Beach, NC 28512For SaleMLS ID #100592668, Bailey Basnight Real Estate, Coldwell Banker Sea Coast AB. Hive MLS
- $140,0001 bd1 ba402 sqft602 W Fort Macon Road #217, Atlantic Beach, NC 28512For SaleMLS ID #100579488, Linda Rike & Kelinda Rike, Linda Rike Real Estate. Hive MLS
- $145,0001 bd1 ba328 sqft602 W Fort Macon Road 246 Palm Suites, Atlantic Beach, NC 28512For SaleMLS ID #100587721, Carolyn W Cannon, Cannon & Gruber, Realtors. Hive MLS
- $149,9001 bd1 ba330 sqft602 W Ft Macon Road #117, Atlantic Beach, NC 28512For SaleMLS ID #100534122, Marvelous Realty LLC, Coldwell Banker Sea Coast Advantage. Hive MLS
