Skip main navigation
Sold for $200,000
  • $200,000

    1204 Church St, Upland, PA 19015

    3beds
    1,580sqft
    Single Family Residence
    Built in 1955
    4,356 Square Feet Lot
    $255,600 Zestimate®
    $127/sqft
    $2,066 Estimated rent

    Home value

    $255,600

    $238,000 - $273,000

    $2,066/mo

    Zestimate® history
    Loading
    Loading...

    Owner options

    List your home for rent

    $2,066/mo

    Rent Zestimate®

    Find your next renter with Zillow Rental Manager. Plus, with online applications, you can quickly screen prospective tenants – for free.

    Learn more

    $2,066/mo

    Rent Zestimate®

    Refinance and save

    $1,448/mo

    Est. payment

    Refinancing to a lower rate could help reduce your monthly payments and save thousands over the life of the loan.

    See today's rates

    $1,448/mo

    Est. payment

    Explore your selling options

    Work with a Zillow partner agent

    Leverage their expertise and Zillow's premium Showcase listings to get your home seen by more buyers.

    Get started

    List with your own agent

    Get your home in front of millions of buyers by listing it on Zillow.

    Learn how to do it

    Sell it yourself

    Take full control of how buyers see your home on Zillow by listing For Sale by Owner (FSBO).

    List your home

    What's special

    Wood - burning fireplaceNewer fencePrivate sanctuaryAdditional bonus roomNew jerseyLovely front yardPrivate haven
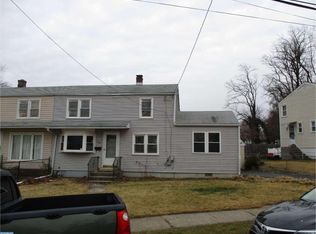
    Welcome to 1204 Church Street, on a quiet and peaceful street in the Upland Borough. This home is patiently waiting for you to make it your own! With a lovely front yard complete with a small patio, perfect for enjoying the summer days to come. Be instantly filled with warmth when you enter, featuring solid oak floors throughout most of the home and plenty of natural light, and that’s just the beginning. With your own touches this home will have instant equity. The lower level offers a spacious floor plan, with a family room that is seamlessly partitioned with a dining area. An additional bonus room, currently utilized as a bedroom, offers the flexibility to serve as your private sanctuary, a home office, or a refined formal dining space. The kitchen was renovated in 2018, with new 42” cabinets, quartz countertops, stainless steel GE range with cooktop and built-in microwave, contemporary tile backsplash and recessed lighting. Adjacent built-in shelves augment the storage capacity, enhancing practicality. Convenience is further enhanced with a powder room, catering to seamless hosting of guests. Travel into the large family room adorning beautiful vaulted ceilings, wood-burning fireplace and main level laundry! Ascend to the upper level, where versatility meets comfort, accommodating families of varied sizes with ease. The two smaller yet generously proportioned rooms offer the adaptability to revert back to a single combined primary bedroom, consistent with the original design. Each room is bathed in natural light and outfitted with ample closet space. Additionally, the final room on this level serves as a luxurious primary bedroom with a small nook for a sitting area. The bathroom, also renovated in 2018, showcases exquisite marble tile work within the shower, serving as a focal point of elegance. Venture outdoors to discover your own private haven, enclosed by a newer fence ensuring privacy and safety for loved ones and furry friends. Presenting the perfect opportunity for personalization, including a playset awaiting permanent placement and additional space for an at home garden and more. With a little rejuvenation, the deck is ready to enhance your outdoor enjoyment. Featuring convenient access to public transportation, including easy access to I-95 to Philadelphia, Delaware and New Jersey, as well as a plethora of shopping and dining options. Seize the opportunity to claim 1204 Church Street! Arrange a private showing today and embark on the journey to making this house your new home!

    Zillow last checked:

    Listing updated:

    Listed by:

    Ken Van Every 302-529-1857,

    Keller Williams Realty Wilmington,

    Listing Team: The Ken Van Every Team, Co-Listing Team: The Ken Van Every Team,Co-Listing Agent: Brittany Ann Mccorriston 302-570-2589,

    Keller Williams Realty Wilmington

    Bought with:

    Chris Raftovich, RS344188

    Keller Williams Real Estate - Media

    Source: Bright MLS,MLS#: PADE2063368MLS Logo

    Facts & features

    Interior

    Bedrooms & bathrooms
    • Bedrooms: 3
    • Bathrooms: 2
    • Full bathrooms: 1
    • 1/2 bathrooms: 1
    • Main level bathrooms: 1
    Basement
    • Area: 0
    Heating
    • Forced Air, Natural Gas
    Cooling
    • Wall Unit(s)
    Appliances
    • Included: Microwave, Cooktop, Dishwasher, Disposal, Dryer, Oven/Range - Electric, Stainless Steel Appliance(s), Washer, Gas Water Heater
    • Laundry: Main Level
    Features
    • Ceiling Fan(s), Combination Dining/Living, Entry Level Bedroom, Family Room Off Kitchen
    • Flooring: Luxury Vinyl, Hardwood
    • Doors: Sliding Glass
    • Basement: Full,Exterior Entry
    • Number of fireplaces: 1
    • Fireplace features: Stone
    Interior area
    • Total structure area: 1,580
    • Total interior livable area: 1,580 sqft
    • Finished area above ground: 1,580
    • Finished area below ground: 0

    Property

    Parking
    • Parking features: On Street
    • Has uncovered spaces: Yes
    Accessibility
    • Accessibility features: None
    Features
    • Levels: Two
    • Stories: 2
    • Patio & porch: Deck
    • Exterior features: Play Equipment
    • Pool features: None
    • Fencing: Vinyl
    Lot
    • Size: 4,356 sqft
    • Dimensions: 36.00 x 91.00
    • Features: Rear Yard, Private
    Details
    • Additional structures: Above Grade, Below Grade
    • Parcel number: 47000002100
    • Zoning: RES
    • Special conditions: Standard

    Construction

    Type & style
    • Home type: SingleFamily
    • Architectural style: Colonial
    • Property subtype: Single Family Residence
    • Attached to another structure: Yes
    Materials
    • Asbestos, Vinyl Siding, Stucco
    • Foundation: Concrete Perimeter
    Condition
    • Good,Average
    • New construction: No
    • Year built: 1955

    Utilities & green energy

    • Electric: 100 Amp Service
    • Sewer: Public Sewer
    • Water: Public
    • Utilities for property: Water Available, Sewer Available, Natural Gas Available, Cable Available, Fixed Wireless

    Community & neighborhood

    Security
    • Security features: Carbon Monoxide Detector(s), Smoke Detector(s)
    Location
    • Region: Upland
    • Subdivision: None Available
    • Municipality: UPLAND BORO

    Other

    Other facts
    • Listing agreement: Exclusive Right To Sell
    • Listing terms: Cash,Conventional
    • Ownership: Fee Simple

    Price history

    DateEventPrice
    6/7/2024Sold$200,000-4.8%$127/sqft
    Source: Bright MLS #PADE2063368 Report a problem
    5/24/2024Pending sale$210,000$133/sqft
    Source: Bright MLS #PADE2063368 Report a problem
    4/10/2024Listing removed--
    Source: Bright MLS #PADE2063368 Report a problem
    4/3/2024Contingent$210,000+5%$133/sqft
    Source: Bright MLS #PADE2063368 Report a problem
    3/28/2024Listed for sale$200,000-9.4%$127/sqft
    Source: Bright MLS #PADE2063368 Report a problem
    8/14/2022Listing removed$220,656$140/sqft
    Source: Bright MLS #PADE2028348 Report a problem
    6/24/2022Listed for sale$220,656+90.2%$140/sqft
    Source: Bright MLS #PADE2028348 Report a problem
    7/15/2014Sold$116,000+1.8%$73/sqft
    Source: Public Record Report a problem
    4/26/2014Price change$114,000-8.7%$72/sqft
    Source: Coldwell Banker Preferred - Wayne Office #6367334 Report a problem
    4/11/2014Listed for sale$124,900+78.4%$79/sqft
    Source: Coldwell Banker Preferred - Wayne Office #6367334 Report a problem
    12/2/1996Sold$70,000$44/sqft
    Source: Public Record Report a problem

    Public tax history

    YearProperty taxesTax assessment
    2025$2,475 +43.8%$123,000 +33.4%
    2024$1,721 -4.2%$92,230
    2023$1,797 $92,230
    2022$1,797 $92,230
    2021-- $92,230 +33.4%
    2020$378 -84.1%$69,160
    2019$2,380 +1.5%$69,160
    2018$2,345 +517.7%$69,160
    2017$380 $69,160
    2016$380 $69,160
    2015$380 $69,160
    2014$380 +2.8%$69,160
    2013$369 +2.8%$69,160
    2012$359 +0.3%$69,160
    2011$358 +2%$69,160
    2010$351 +7.5%$69,160
    2009$327 $69,160
    2008$327 +8.3%$69,160
    2007$302 $69,160
    2006$302 -2%$69,160
    2005$308 $69,160
    2004$308 +8.5%$69,160
    2003$284 +7.9%$69,160
    2002$263 $69,160
    2000$263 $69,160

    Find assessor info on the county website

    Neighborhood: 19015

    Nearby schools

    GreatSchools rating
    Schools provided by the listing agent
    • District: Chester-upland

    Source: Bright MLS. This data may not be complete. We recommend contacting the local school district to confirm school assignments for this home.

    Get a cash offer in 3 minutes
    Find out how much your home could sell for in as little as 3 minutes with a no-obligation cash offer.
    Estimated market value
    $255,600
    Get a cash offer in 3 minutes
    Find out how much your home could sell for in as little as 3 minutes with a no-obligation cash offer.
    Estimated market value
    $255,600