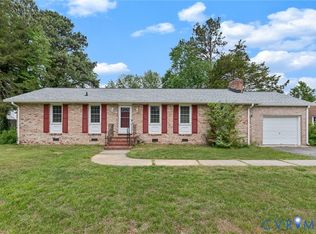
Welcome home to 1204 Clifton Drive in the heart of Colonial Heights. This home is truly a tri-level beauty inside! As you enter the home, you are greeted with a spacious living space, which leads into the recently renovated kitchen. Kitchen is a chef's delight and has newer stainless-steel appliances, laminate countertops, cabinets, hardware and light fixtures. The kitchen leads into a beautiful dining room, which boasts hardwood floors and a stunning chandelier. As you head down a short set of stairs, you are greeted with a spacious family room with a brick fireplace, newer carpet, large windows and a large closet. Downstairs, you will also find a laundry room, which leads to the expansive backyard and as you head back in, you will find a well-sized bedroom and a full bathroom with a gorgeous soaking tub - perfect for guests! As you head upstairs, you are greeted with shiny hardwood floors throughout the bedrooms. The primary bedroom has an en suite full bathroom that had been recently renovated completed with a double vanity and an additional soaking tub. Two additional bedrooms finish the upstairs. The backyard is clear, fenced in and ready for you to make it your own. Complete with a shed for extra storage, the possibilities are endless. A new roof was put on in 2011, the HVAC was replaced in 2012, the 50gal. water heater was replaced in 2019. This home has been meticulously maintained and is ready for its next owner. Plus, a short walk down the street gives you panoramic views of the Appomattox River! Walking distance to Fort Clifton and White Bank Park! Schedule your showing today!
Pending
$345,000
1204 Clifton Dr, Colonial Heights, VA 23834
4beds
1,894sqft
Single Family Residence
Built in 1967
0.32 Acres Lot
$346,100 Zestimate®
$182/sqft
$-- HOA
What's special
- 33 days |
- 205 |
- 9 |
Likely to sell faster than
Zillow last checked:
Listing updated:
Listed by:
Kaitlyn Shook membership@therealbrokerage.com,
Real Broker LLC 855-450-0442
Source: CVRMLS,MLS#: 2615789 Originating MLS: Central Virginia Regional MLS
Originating MLS: Central Virginia Regional MLSFacts & features
Interior
Bedrooms & bathrooms
- Bedrooms: 4
- Bathrooms: 2
- Full bathrooms: 2
Primary bedroom
- Description: Hardwood floors, en suite bathroom
- Level: Third
- Dimensions: 17.1 x 11.10
Bedroom 2
- Description: Hardwood floors
- Level: Third
- Dimensions: 11.6 x 11.2
Bedroom 3
- Description: Hardwood floors
- Level: Third
- Dimensions: 10.8 x 11.8
Bedroom 4
- Description: Newer carpet
- Level: First
- Dimensions: 11.6 x 10.8
Dining room
- Description: Hardwood floors, chair railing
- Level: Second
- Dimensions: 11.6 x 8.11
Family room
- Description: Newer carpet, fireplace, picture window
- Level: First
- Dimensions: 25.7 x 11.7
Other
- Description: Tub & Shower
- Level: First
Other
- Description: Tub & Shower
- Level: Third
Kitchen
- Description: Hardwood floors, subway tile backsplash
- Level: Second
- Dimensions: 10.6 x 12.2
Laundry
- Description: Door to backyard
- Level: First
- Dimensions: 5.11 x 7.11
Living room
- Description: Picture window, hardwood floors
- Level: Second
- Dimensions: 19.0 x 11.5
Heating
- Electric, Heat Pump
Cooling
- Central Air, Electric
Appliances
- Included: Dryer, Dishwasher, Exhaust Fan, Electric Cooking, Electric Water Heater, Disposal, Microwave, Oven, Refrigerator, Stove, Washer
- Laundry: Washer Hookup, Dryer Hookup
Features
- Bay Window, Ceiling Fan(s), Dining Area, Separate/Formal Dining Room, Double Vanity, Fireplace, High Speed Internet, Laminate Counters, Cable TV, Wired for Data
- Flooring: Partially Carpeted, Wood
- Basement: Crawl Space
- Attic: Access Only,Walk-up
- Has fireplace: Yes
- Fireplace features: Masonry
Interior area
- Total interior livable area: 1,894 sqft
- Finished area above ground: 1,894
- Finished area below ground: 0
Property
Parking
- Parking features: Driveway, Off Street, Oversized, Paved
- Has uncovered spaces: Yes
Features
- Levels: Three Or More,Multi/Split
- Stories: 3
- Exterior features: Lighting, Paved Driveway
- Pool features: None
- Fencing: Back Yard,Chain Link,Fenced
- Waterfront features: Walk to Water
Lot
- Size: 0.32 Acres
- Features: Level
- Topography: Level
Details
- Parcel number: 66020100007
- Zoning description: R1
Construction
Type & style
- Home type: SingleFamily
- Architectural style: Tri-Level
- Property subtype: Single Family Residence
Materials
- Brick, Drywall, Frame, Vinyl Siding
- Roof: Shingle
Condition
- Resale
- New construction: No
- Year built: 1967
Utilities & green energy
- Sewer: Public Sewer
- Water: Public
Community & HOA
Community
- Security: Smoke Detector(s)
- Subdivision: None
Location
- Region: Colonial Heights
Financial & listing details
- Price per square foot: $182/sqft
- Tax assessed value: $274,400
- Annual tax amount: $3,292
- Date on market: 6/19/2026
- Ownership: Individuals
- Ownership type: Sole Proprietor
Estimated market value
$346,100
$329,000 - $363,000
$2,395/mo
Price history
| Date | Event | Price |
|---|---|---|
| 6/26/2026 | Pending sale | $345,000$182/sqft |
Source:  CVRMLS #2615789 Report a problem CVRMLS #2615789 Report a problem | ||
| 6/20/2026 | Listed for sale | $345,000+71.6%$182/sqft |
Source: CVRMLS #2615789 Report a problem | ||
| 6/12/2020 | Sold | $201,000+82.7%$106/sqft |
Source: CVRMLS #2014522 Report a problem | ||
| 9/27/2011 | Sold | $110,000-18.5%$58/sqft |
Source: Agent Provided Report a problem | ||
| 7/7/2011 | Price change | $135,000-9.9%$71/sqft |
Source: NCI #1035654 Report a problem | ||
| 4/5/2011 | Price change | $149,900-2.7%$79/sqft |
Source: NCI #1035654 Report a problem | ||
| 2/13/2011 | Price change | $154,000-3.1%$81/sqft |
Source: NCI #1035654 Report a problem | ||
| 2/11/2011 | Price change | $159,000-2.5%$84/sqft |
Source: NCI #1035654 Report a problem | ||
| 12/17/2010 | Listed for sale | $163,000$86/sqft |
Source: NCI #1035654 Report a problem | ||
Public tax history
| Year | Property taxes | Tax assessment |
|---|---|---|
| 2025 | $2,896 | $241,300 |
| 2024 | $2,896 +19.8% | $241,300 +19.8% |
| 2023 | $2,418 | $201,500 |
| 2022 | $2,418 +14.2% | $201,500 +14.2% |
| 2021 | $2,117 | $176,400 |
| 2020 | $2,117 +7.6% | $176,400 +7.6% |
| 2019 | $1,968 | $164,000 |
| 2018 | $1,968 +6.5% | $164,000 |
| 2017 | $1,848 | -- |
| 2016 | $1,848 +90.7% | -- |
| 2015 | $969 | -- |
| 2014 | $969 | -- |
| 2013 | -- | -- |
| 2012 | -- | -- |
| 2011 | -- | -- |
| 2010 | -- | -- |
| 2009 | -- | -- |
| 2008 | -- | -- |
| 2007 | -- | -- |
| 2006 | -- | -- |
| 2005 | -- | -- |
| 2004 | -- | -- |
| 2003 | -- | -- |
| 2002 | -- | -- |
Find assessor info on the county website
Monthly payment
Est. payment
Payment breakdown
Explore the cost of this home by adjusting the details. Changes won't be saved.Climate risks
Neighborhood: 23834
Nearby schools
GreatSchools rating
- 6/10Tussing Elementary SchoolGrades: PK-5Distance: 0.1 mi
- 4/10Colonial Heights Middle SchoolGrades: 6-8Distance: 2.8 mi
- 3/10Colonial Heights High SchoolGrades: 9-12Distance: 1.4 mi
Schools provided by the listing agent
- Elementary: Tussing
- Middle: Colonial Heights
- High: Colonial Heights
Source: CVRMLS. This data may not be complete. We recommend contacting the local school district to confirm school assignments for this home.
- $320,3003 bd2 ba1.4k sqft1202 Clifton Dr, Colonial Heights, VA 23834Off Market
- $313,0003 bd2 ba1.4k sqft113 Conjurers Dr, Colonial Heights, VA 23834Off Market
- $303,0003 bd2 ba1.4k sqft1206 Clifton Dr, Colonial Heights, VA 23834Off Market
- $266,6003 bd1 ba1.1k sqft115 Conjurers Dr, Colonial Heights, VA 23834Off Market
- $295,6003 bd1 ba1.3k sqft111 Conjurers Dr, Colonial Heights, VA 23834Off Market
- $312,9003 bd2 ba1.4k sqft117 Conjurers Dr, Colonial Heights, VA 23834Off Market
- $315,7003 bd1 ba1.4k sqft1200 Clifton Dr, Colonial Heights, VA 23834Off Market
- $363,7004 bd2 ba2.1k sqft1205 Clifton Dr, Colonial Heights, VA 23834Off Market
A local agent can set up tours, give advice and negotiate with sellers.
Similar homes
- $370,0004 bd2 ba1.9k sqft3737 Perthshire Ln, Colonial Heights, VA 23834For Sale
 MLS ID #2618329, Joyce Navary, Weichert Brockwell & Associate. CVRMLS
 - $349,9003 bd2 ba1.6k sqft422 Nottingham Dr, Colonial Heights, VA 23834For Sale
 MLS ID #2616039, Mike Hogan, The Hogan Group Real Estate. CVRMLS
 - $425,0004 bd3 ba2.1k sqft112 Old Brickhouse Ln, Colonial Heights, VA 23834For Sale
 MLS ID #2617369, Morgan Poro, River Fox Realty. CVRMLS
 - $320,0003 bd2 ba1.4k sqft1206 Duke Of Gloucester St, Colonial Heights, VA 23834For Sale
 MLS ID #2611456, Cary Ridenhour, EXP Realty LLC. CVRMLS
 - $274,9003 bd2 ba1.1k sqft211 Cloverhill Ave, Colonial Heights, VA 23834For SaleMLS ID #2619736, Molly Cihak, River Fox Realty. CVRMLS
- $309,9993 bd3 ba1.4k sqft166 Wright Ave, Colonial Heights, VA 23834For SaleMLS ID #2613158, Casey Toney, KW Metro Center. CVRMLS
- $239,9502 bd2 ba1k sqft616 Pinehurst Ave, Colonial Heights, VA 23834For SaleMLS ID #2619979, Kevin Morris, Samson Properties. CVRMLS
- $319,0004 bd3 ba1.7k sqft21310 Chesterfield Ave, South Chesterfield, VA 23803For SaleMLS ID #2619460, Britney Allen, Covenant Realty-Real Broker. CVRMLS
- $364,9004 bd3 ba1.7k sqft14306 Bermuda Ave, Chester, VA 23836For SaleMLS ID #2618171, Jasmine Douglas, Next Level Real Estate Group LLC. CVRMLS
- $275,0003 bd2 ba1.6k sqft307 Kent Ave, Colonial Heights, VA 23834For SaleMLS ID #2618575, Lisa DeFrancesco, United Real Estate Richmond. CVRMLS
- $355,0004 bd2 ba1.7k sqft4519 Watchrun Dr, North Chesterfield, VA 23234For SaleMLS ID #2619599, Jennifer Harned, Compass. CVRMLS
- $380,0004 bd2 ba2.4k sqft4611 Dunkirk Dr, Chester, VA 23831For SaleMLS ID #2616771, Kristin Murphy, Real Broker LLC. CVRMLS
- $349,9503 bd3 ba1.7k sqft327 Prestige Pl #B, Colonial Heights, VA 23834For SaleMLS ID #2606398, Larry Lewis, Long & Foster REALTORS. CVRMLS
- $289,0003 bd2 ba1.3k sqft405 Lafayette Ave, Colonial Heights, VA 23834For SaleMLS ID #2607776, Riggolette Leeper, United Real Estate Richmond. CVRMLS
- $375,0003 bd2 ba2k sqft1677 Forest Glenn Cir, Chester, VA 23836For SaleMLS ID #2607470, Rasheedah Nevers, Samson Properties. CVRMLS
- $294,9503 bd2 ba1k sqft2713 Irwin Rd, Prince George, VA 23875For SaleMLS ID #2610409, Scott Waters, Real Broker LLC. CVRMLS
- $429,0003 bd3 ba1.9k sqft2727 River Run Rd, Prince George, VA 23875For SaleMLS ID #2615776, Daphne MacDougall, The Steele Group. CVRMLS
- $358,0003 bd2 ba1.4k sqft13004 Mercer Ct, Chester, VA 23836For SaleMLS ID #2607054, Amanda Gonzalez, DF Real Estate & Land Resources LLC. CVRMLS
- $459,0003 bd2 ba2.2k sqft518 Rebel Ridge Rd, South Chesterfield, VA 23834For SaleMLS ID #2603359, Scott Morgan, Fathom Realty Virginia. CVRMLS
- $297,5004 bd2 ba1.4k sqft3401 Sussex Dr, Hopewell, VA 23860For SaleMLS ID #2615618, Fernando Perez, Real Broker LLC. CVRMLS
