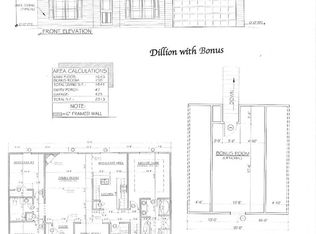
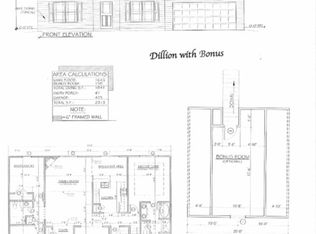
Cordova Floor Plan. 3 Bedroom, 2 Bath with optional 4th Bedroom, Tray ceiling, walk-in closet, garden tub, double vanity in Master, Vaulted ceilings in living area. 4th bedroom can be made into a bedroom or optional den/office. Located in USDA area, situated on .87 acre lot See Associated Docs for other plans available.
This property is not currently displayed as for sale or rent on Zillow. This may be different from what's on other websites or public sources.