Skip main navigation
Off market
  • $569,500

    1204 Cranberry Ln, Coatesville, PA 19320

    3beds
    2baths
    1,748sqft
    SingleFamily
    Built in 1980
    1 Acres Lot
    $569,500 Zestimate®
    $326/sqft
    $2,445 Estimated rent

    Home value

    $569,500

    $535,000 - $604,000

    $2,445/mo

    Zestimate® history
    Loading
    Loading...

    Owner options

    List your home for rent

    $2,445/mo

    Rent Zestimate®

    Find your next renter with Zillow Rental Manager. Plus, with online applications, you can quickly screen prospective tenants – for free.

    Learn more

    $2,445/mo

    Rent Zestimate®

    Refinance and save

    $3,647/mo

    Est. payment

    Refinancing to a lower rate could help reduce your monthly payments and save thousands over the life of the loan.

    See today's rates

    $3,647/mo

    Est. payment

    Explore your selling options

    Work with a Zillow partner agent

    Leverage their expertise and Zillow's premium Showcase listings to get your home seen by more buyers.

    Get started

    List with your own agent

    Get your home in front of millions of buyers by listing it on Zillow.

    Learn how to do it

    Sell it yourself

    Take full control of how buyers see your home on Zillow by listing For Sale by Owner (FSBO).

    List your home

    What's special

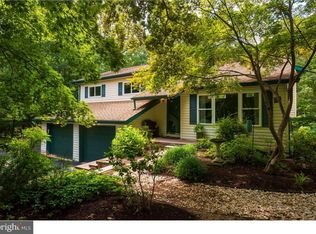
    Downingtown Schools. A MUST SEE, for the buyer who appreciates QUALITY upgrades and wants pride of ownership. Inside and out this home is in pristine condition. There is a center hall with entrance to living room with built in bookshelves. Dining room directly behind with built in storage, connects to the custom designed kitchen with custom cabinetry, corian counters, sub-zero refrigerator, pantry, and top end appliances, including a warming drawer, is every cooks dream. Behind the dining room is the sun room which will soon become your private oasis surrounded by glass and overlooking the private rear yard. You truly feel you are one with the beauty of nature every season of the year. The sun room has a gas burning stove and opens to the custom deck with gazebo that becomes a perfect place to relax or party. Also on the first floor is the family room with fireplace, a laundry room and powder room. Hard wood floors and energy efficient window. There is a two car garage with entrance to the family room. Upstairs there are three bedrooms and custom bath. Ceiling fans in all bedrooms. There is a walk in attic that can be finished into a 4th bedroom and bath. Basement is full partially finished and has a work room or craft center. The yard is your own little paradise, beautifully landscaped and well maintained. Shed included. House was updated in 2003.

    This property is not currently displayed as for sale or rent on Zillow. This may be different from what's on other websites or public sources.

    Facts & features

    Interior

    Bedrooms & bathrooms
    • Bedrooms: 3
    • Bathrooms: 2
    Heating
    • Other, Gas
    Cooling
    • Central
    Appliances
    • Included: Dishwasher, Microwave, Range / Oven, Refrigerator
    Features
    • Flooring: Tile, Other, Carpet, Hardwood
    • Has fireplace: Yes
    Interior area
    • Total interior livable area: 1,748 sqft

    Property

    Parking
    • Total spaces: 2
    • Parking features: Garage - Attached
    Features
    • Exterior features: Vinyl
    Lot
    • Size: 1 Acres
    Details
    • Parcel number: 5004P00380000

    Construction

    Type & style
    • Home type: SingleFamily
    • Architectural style: Conventional
    Materials
    • Roof: Other
    Condition
    • Year built: 1980

    Community & HOA

    Location
    • Region: Coatesville

    Financial & listing details

    • Price per square foot: $326/sqft
    • Tax assessed value: $149,190
    • Annual tax amount: $5,568

    Price history

    DateEventPrice
    1/1/2015Sold$329,000$188/sqft
    Source: Long & Foster Broker Feed #1002939138_100 Report a problem
    8/6/2014Sold$329,000$188/sqft
    Source: Public Record Report a problem
    5/29/2014Pending sale$329,000$188/sqft
    Source: CENTURY 21 Alliance #6394941 Report a problem
    5/24/2014Listed for sale$329,000$188/sqft
    Source: CENTURY 21 Alliance #6394941 Report a problem

    Public tax history

    YearProperty taxesTax assessment
    2026$5,568 +2.6%$149,190
    2025$5,427 +1.7%$149,190
    2024$5,335 +3.3%$149,190
    2023$5,163 +3%$149,190
    2022$5,014 +2.5%$149,190
    2021$4,890 +194.8%$149,190
    2020$1,659 -64.8%$149,190
    2019$4,707 $149,190
    2018$4,707 +9900.2%$149,190
    2017$47 -98.9%$149,190
    2016$4,375 $149,190
    2015$4,375 $149,190
    2014$4,375 $149,190
    2013-- $149,190
    2012-- $149,190
    2011-- $149,190
    2010-- $149,190
    2009-- $149,190
    2008-- $149,190
    2007-- $149,190
    2006-- $149,190
    2005-- $149,190
    2004-- $149,190 +4%
    2003-- $143,460
    2000-- $143,460
    Find assessor info on the county website

    Neighborhood: 19320

    Nearby schools

    GreatSchools rating
    Schools provided by the listing agent
    • Elementary: WEST BRADFORD
    • Middle: DOWNINGTOWN
    • High: DHS WEST
    • District: Downingtown

    Source: The MLS. This data may not be complete. We recommend contacting the local school district to confirm school assignments for this home.

    Get a cash offer in 3 minutes
    Find out how much your home could sell for in as little as 3 minutes with a no-obligation cash offer.
    Estimated market value
    $569,500
    Get a cash offer in 3 minutes
    Find out how much your home could sell for in as little as 3 minutes with a no-obligation cash offer.
    Estimated market value
    $569,500