''UNDER CONTRACT'' Waiting on Due Diligence Funds. Welcome to this stunning, Custom built, Craftsman 4 bedroom, 3.5 bath home in the sought after Highcroft Community in Cary. This beautiful home is located on a cul-de-sac, stunning .45-acre lot and features beautiful hardwood flooring on the main living area & all new lighting throughout. The entrance welcomes you with a large office with double doors for privacy and a separate dining room to entertain guests. Around the corner you will find a stunning chef's kitchen with all new quartz countertops, a large island with seating, a double oven, coffee bar, stainless vent, gas cooktop, stainless refrigerator, new stainless dishwasher, beautiful custom shelving all open to the eat-in dining area and family room. Enjoy spending time in the cozy Family room featuring built in bookcases, a gas log fireplace and views of the private wooded back yard. Off the kitchen you will find a large mud room with new built-in shelves with hooks to hang your bookbags and coats. The second floor features an oversized master bedroom with a tray ceiling, sitting area, his and hers closets and master bath with separate vanities and a whirlpool tub. Three additional bedrooms, a large walk-in laundry with a new washer & dryer and a laundry sink. Kick back and enjoy movies or gaming in the large bonus room with all new flooring and a closet for storage. Third floor oversized unfinished walk-in attic space for storage or for future expansion. Sit back and relax on the screened in porch and grill on the newly painted deck with a gas hook-up all overlooking a beautiful, wooded back yard with privacy on all sides. Walk to the Highcroft pool, or join in on the many activities this wonderful neighborhood has to offer. Activities include Bunco, pool socials, book clubs, Highcroft swim team and much more. Highcroft is located minutes off of I-540 and close to an abundance of restaurants, groceries and shopping. Welcome Home!
Sold for $1,030,000
$1,030,000
1204 Croydon Glen Ct, Cary, NC 27519
4beds
3,604sqft
Single Family Residence, Residential
Built in 2005
0.45 Acres Lot
$1,013,700 Zestimate®
$286/sqft
$3,383 Estimated rent
Home value
$1,013,700
$963,000 - $1.07M
$3,383/mo
Zestimate® history
Owner options
List your home for rent
$3,383/mo
Rent Zestimate®
Find your next renter with Zillow Rental Manager. Plus, with online applications, you can quickly screen prospective tenants – for free.
$3,383/mo
Rent Zestimate®
Refinance and save
$6,889/mo
Est. payment
Refinancing to a lower rate could help reduce your monthly payments and save thousands over the life of the loan.
$6,889/mo
Est. payment
Explore your selling options
Work with a Zillow partner agent
Leverage their expertise and Zillow's premium Showcase listings to get your home seen by more buyers.
Get startedList with your own agent
Get your home in front of millions of buyers by listing it on Zillow.
Learn how to do itSell it yourself
Take full control of how buyers see your home on Zillow by listing For Sale by Owner (FSBO).
List your homeWhat's special
Gas log fireplaceNewly painted deckLarge bonus roomTray ceilingLarge officeCozy family roomLarge island with seating
Zillow last checked:
Listing updated:
Listed by:
D'Lynn Klema 919-271-8870,
Choice Residential Real Estate
Bought with:
Nicolle Lyn Schneider, 330877
Premier Agents Network
Source: Doorify MLS,MLS#: 10086478
Facts & features
Interior
Bedrooms & bathrooms
- Bedrooms: 4
- Bathrooms: 4
- Full bathrooms: 3
- 1/2 bathrooms: 1
Heating
- Forced Air, Natural Gas
Cooling
- Central Air
Appliances
- Included: Dishwasher, Disposal, Double Oven, Gas Cooktop, Plumbed For Ice Maker, Stainless Steel Appliance(s), Water Heater
- Laundry: Laundry Room, Upper Level
Features
- Bathtub Only, Bookcases, Ceiling Fan(s), Central Vacuum Prewired, Entrance Foyer, Quartz Counters, Separate Shower, Whirlpool Tub
- Flooring: Carpet, Hardwood, Vinyl
- Has fireplace: Yes
- Fireplace features: Family Room, Gas Log
Interior area
- Total structure area: 3,604
- Total interior livable area: 3,604 sqft
- Finished area above ground: 3,604
- Finished area below ground: 0
Property
Parking
- Total spaces: 6
- Parking features: Garage - Attached, Open
- Attached garage spaces: 3
- Uncovered spaces: 4
Features
- Levels: Two
- Stories: 2
- Patio & porch: Screened
- Pool features: Community
- Has view: Yes
Lot
- Size: 0.45 Acres
- Features: Cul-De-Sac, Landscaped
Details
- Parcel number: 0734353367
- Special conditions: Standard
Construction
Type & style
- Home type: SingleFamily
- Architectural style: Craftsman, Deck House
- Property subtype: Single Family Residence, Residential
Materials
- Brick
- Foundation: Other
- Roof: Shingle
Condition
- New construction: No
- Year built: 2005
Utilities & green energy
- Sewer: Public Sewer
- Water: Public
- Utilities for property: Natural Gas Available
Community & HOA
Community
- Features: Pool
- Subdivision: Highcroft
HOA
- Has HOA: Yes
- Amenities included: Pool
- Services included: Maintenance Grounds
- HOA fee: $720 annually
Location
- Region: Cary
Financial & listing details
- Price per square foot: $286/sqft
- Tax assessed value: $968,625
- Annual tax amount: $7,889
- Date on market: 4/3/2025
- Road surface type: Paved
Price history
| Date | Event | Price |
|---|---|---|
| 5/9/2025 | Sold | $1,030,000+4%$286/sqft |
Source:  Doorify MLS #10086478 Report a problem Doorify MLS #10086478 Report a problem | ||
| 4/4/2025 | Pending sale | $990,000$275/sqft |
Source: Doorify MLS #10086478 Report a problem | ||
| 4/3/2025 | Listed for sale | $990,000+72.6%$275/sqft |
Source: Doorify MLS #10086478 Report a problem | ||
| 12/1/2017 | Sold | $573,500-2.7%$159/sqft |
Source: Doorify MLS #2141623 Report a problem | ||
| 10/31/2017 | Pending sale | $589,500$164/sqft |
Source: A & A Realty #2141623 Report a problem | ||
| 10/12/2017 | Price change | $589,500-1.7%$164/sqft |
Source: A & A Realty #2141623 Report a problem | ||
| 10/1/2017 | Listed for sale | $599,500$166/sqft |
Source: A & A Realty #2141623 Report a problem | ||
| 9/20/2017 | Pending sale | $599,500$166/sqft |
Source: A & A Realty #2141623 Report a problem | ||
| 9/1/2017 | Price change | $599,500-1.6%$166/sqft |
Source: A & A Realty #2141623 Report a problem | ||
| 7/24/2017 | Listed for sale | $609,500+23.1%$169/sqft |
Source: A & A Realty #2141623 Report a problem | ||
| 9/17/2012 | Sold | $495,000-5.7%$137/sqft |
Source: Public Record Report a problem | ||
| 9/9/2012 | Pending sale | $524,900$146/sqft |
Source: RE/MAX UNITED #1848832 Report a problem | ||
| 8/4/2012 | Listed for sale | $524,900-7.4%$146/sqft |
Source: RE/MAX UNITED #1848832 Report a problem | ||
| 11/17/2005 | Sold | $567,000$157/sqft |
Source: Public Record Report a problem | ||
Public tax history
| Year | Property taxes | Tax assessment |
|---|---|---|
| 2025 | $8,065 +2.2% | $968,625 +3.2% |
| 2024 | $7,890 +32.3% | $938,572 +58.2% |
| 2023 | $5,964 +3.9% | $593,251 |
| 2022 | $5,742 +2.1% | $593,251 |
| 2021 | $5,626 -0.5% | $593,251 |
| 2020 | $5,656 -2.2% | $593,251 +10.2% |
| 2019 | $5,784 | $538,337 |
| 2018 | $5,784 +10.9% | $538,337 |
| 2017 | $5,215 +1.5% | $538,337 |
| 2016 | $5,137 -10.6% | $538,337 -7.5% |
| 2015 | $5,747 +6.1% | $581,747 |
| 2014 | $5,419 | $581,747 |
| 2013 | -- | $581,747 |
| 2012 | -- | $581,747 |
| 2011 | -- | $581,747 |
| 2010 | -- | $581,747 |
| 2009 | -- | $581,747 |
| 2008 | -- | -- |
| 2007 | -- | -- |
Find assessor info on the county website
Neighborhood: Highcroft
Nearby homes
- $1,178,200-- bd3 ba4.4k sqft1202 Croydon Glen Ct, Cary, NC 27519Off Market
- $1,142,1005 bd5 ba4.2k sqft1206 Croydon Glen Ct, Cary, NC 27519Off Market
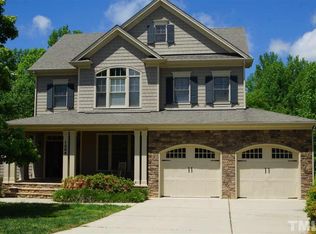
- $1,075,3004 bd4 ba4k sqft1200 Croydon Glen Ct, Cary, NC 27519Off Market

- $1,128,7005 bd4 ba4.1k sqft1205 Croydon Glen Ct, Cary, NC 27519Off Market
- $1,002,2005 bd5 ba3.5k sqft5612 Highcroft Dr, Cary, NC 27519Off Market
- $1,008,5005 bd4 ba3.3k sqft1203 Croydon Glen Ct, Cary, NC 27519Off Market
- $1,091,2005 bd4 ba4.3k sqft5610 Highcroft Dr, Cary, NC 27519Off Market
- $1,077,7004 bd4 ba3.6k sqft1201 Croydon Glen Ct, Cary, NC 27519Off Market
Nearby schools
GreatSchools rating
- 8/10Highcroft ElementaryGrades: PK-5Distance: 0.3 mi
- 10/10Mills Park Middle SchoolGrades: 6-8Distance: 1.1 mi
- 10/10Green Level High SchoolGrades: 9-12Distance: 1.9 mi
Schools provided by the listing agent
- Elementary: Wake - HighCroft
- Middle: Wake - Mills Park
- High: Wake - Green Level
Source: Doorify MLS. This data may not be complete. We recommend contacting the local school district to confirm school assignments for this home.
Get a cash offer in 3 minutes
Find out how much your home could sell for in as little as 3 minutes with a no-obligation cash offer.
Estimated market value
$1,013,700
Get a cash offer in 3 minutes
Find out how much your home could sell for in as little as 3 minutes with a no-obligation cash offer.
Estimated market value
$1,013,700
- North Carolina
- Wake County
- Cary
- 27519
- Highcroft
- 1204 Croydon Glen Ct
Nearby cities
Nearby neighborhoods
Nearby zip codes
Other Cary Topics
