Beautiful fully remodeled home in Brandon! This property features 4 bedrooms, 2 bathrooms, a private pool, and a spacious backyard perfect for summer fun. The kitchen has been updated with brand new white cabinets, white quartz countertops, and brand new appliances. Additional upgrades include a new roof, new fence, and new A/C. The entire home features modern LED lighting, and both bathrooms have been renovated with high-end finishes. Move-in ready with no updates needed, located in a great area.
Sold for $430,000
$430,000
1204 CROYDONWOOD CIRCLE, BRANDON, FL 33510
4beds
1,621sqft
Single Family Residence
Built in 1976
7,700 Square Feet Lot
$421,900 Zestimate®
$265/sqft
$2,470 Estimated rent
Home value
$421,900
$388,000 - $460,000
$2,470/mo
Zestimate® history
Owner options
List your home for rent
$2,470/mo
Rent Zestimate®
Find your next renter with Zillow Rental Manager. Plus, with online applications, you can quickly screen prospective tenants – for free.
$2,470/mo
Rent Zestimate®
Refinance and save
$2,978/mo
Est. payment
Refinancing to a lower rate could help reduce your monthly payments and save thousands over the life of the loan.
$2,978/mo
Est. payment
Explore your selling options
Work with a Zillow partner agent
Leverage their expertise and Zillow's premium Showcase listings to get your home seen by more buyers.
Get startedList with your own agent
Get your home in front of millions of buyers by listing it on Zillow.
Learn how to do itSell it yourself
Take full control of how buyers see your home on Zillow by listing For Sale by Owner (FSBO).
List your homeWhat's special
Private poolModern led lightingSpacious backyardWhite quartz countertopsBrand new appliancesBrand new white cabinets
Zillow last checked:
Listing updated:
Listed by:
Claudia Escalona Rodriguez 813-951-0348,
1ST INVESTMENT REALTY GROUP LLC 813-841-3613
Bought with:
Lazara Lafuente, 3416210
AMERI DREAM HOME REALTY LLC
Source: Stellar MLS,MLS#: TB8375377 Originating MLS: Suncoast Tampa
Originating MLS: Suncoast Tampa
Facts & features
Interior
Bedrooms & bathrooms
- Bedrooms: 4
- Bathrooms: 2
- Full bathrooms: 2
Primary bedroom
- Features: Built-in Closet
- Level: First
- Area: 168 Square Feet
- Dimensions: 14x12
Bedroom 2
- Features: Built-in Closet
- Level: First
- Area: 132 Square Feet
- Dimensions: 12x11
Bedroom 3
- Features: Built-in Closet
- Level: First
- Area: 110 Square Feet
- Dimensions: 11x10
Bedroom 4
- Features: Built-in Closet
- Level: First
- Area: 110 Square Feet
- Dimensions: 11x10
Dinette
- Features: No Closet
- Level: First
- Area: 80 Square Feet
- Dimensions: 10x8
Family room
- Features: No Closet
- Level: First
- Area: 168 Square Feet
- Dimensions: 14x12
Kitchen
- Features: No Closet
- Level: First
- Area: 120 Square Feet
- Dimensions: 12x10
Living room
- Features: No Closet
- Level: First
- Area: 240 Square Feet
- Dimensions: 20x12
Heating
- Electric
Cooling
- Central Air
Appliances
- Included: Dishwasher, Microwave, Range, Refrigerator
- Laundry: In Garage
Features
- Attic Fan
- Flooring: Ceramic Tile, Laminate
- Has fireplace: No
Interior area
- Total structure area: 2,130
- Total interior livable area: 1,621 sqft
Property
Parking
- Total spaces: 2
- Parking features: Garage
- Garage spaces: 2
Features
- Levels: One
- Stories: 1
- Exterior features: Other
- Has private pool: Yes
- Pool features: In Ground
Lot
- Size: 7,700 Square Feet
Details
- Parcel number: U1629202D400001000007.0
- Zoning: RSC-6
- Special conditions: None
Construction
Type & style
- Home type: SingleFamily
- Property subtype: Single Family Residence
Materials
- Block
- Foundation: Slab
- Roof: Shingle
Condition
- New construction: No
- Year built: 1976
Utilities & green energy
- Sewer: Public Sewer
- Water: Public
- Utilities for property: Electricity Available, Electricity Connected
Community & HOA
Community
- Pet fee: $0 monthly
- Subdivision: WOODBERY ESTATES FIRST ADDITIO
HOA
- Has HOA: No
Location
- Region: Brandon
Financial & listing details
- Price per square foot: $265/sqft
- Tax assessed value: $219,132
- Annual tax amount: $1,856
- Date on market: 4/16/2025
- Cumulative days on market: 60 days
- Listing terms: Cash,Conventional,FHA
- Ownership: Fee Simple
- Total actual rent: 0
- Electric utility on property: Yes
- Road surface type: Asphalt
Price history
| Date | Event | Price |
|---|---|---|
| 8/4/2025 | Sold | $430,000$265/sqft |
Source:  Stellar MLS #TB8375377 Report a problem Stellar MLS #TB8375377 Report a problem | ||
| 6/30/2025 | Pending sale | $430,000$265/sqft |
Source: Stellar MLS #TB8375377 Report a problem | ||
| 6/17/2025 | Listed for sale | $430,000-2.3%$265/sqft |
Source: Stellar MLS #TB8375377 Report a problem | ||
| 6/3/2025 | Listing removed | $440,000$271/sqft |
Source: Stellar MLS #TB8375377 Report a problem | ||
| 6/1/2025 | Price change | $440,000-4.3%$271/sqft |
Source: Stellar MLS #TB8375377 Report a problem | ||
| 5/13/2025 | Price change | $460,000-2.1%$284/sqft |
Source: Stellar MLS #TB8375377 Report a problem | ||
| 4/16/2025 | Listed for sale | $470,000+54.1%$290/sqft |
Source: Stellar MLS #TB8375377 Report a problem | ||
| 10/21/2024 | Sold | $305,000+1.7%$188/sqft |
Source: Stellar MLS #TB8300891 Report a problem | ||
| 9/17/2024 | Pending sale | $299,900$185/sqft |
Source: Stellar MLS #TB8300891 Report a problem | ||
| 9/6/2024 | Listed for sale | $299,900+41.1%$185/sqft |
Source: Stellar MLS #TB8300891 Report a problem | ||
| 8/29/2024 | Sold | $212,600+2.8%$131/sqft |
Source: Public Record Report a problem | ||
| 7/29/2024 | Pending sale | $206,780+138%$128/sqft |
Source: Stellar MLS #T3543661 Report a problem | ||
| 10/5/1994 | Sold | $86,900$54/sqft |
Source: Public Record Report a problem | ||
Public tax history
| Year | Property taxes | Tax assessment |
|---|---|---|
| 2025 | $4,652 +150.7% | $219,132 +96% |
| 2024 | $1,856 +5.3% | $111,830 +3% |
| 2023 | $1,762 +8.8% | $108,573 +3% |
| 2022 | $1,619 +2.7% | $105,411 +3% |
| 2021 | $1,576 +5.3% | $102,341 +1.4% |
| 2020 | $1,498 +5.9% | $100,928 +2.3% |
| 2019 | $1,415 | $98,659 +1.9% |
| 2018 | $1,415 +3.8% | $96,819 -25.6% |
| 2017 | $1,363 +2.2% | $130,064 +40% |
| 2016 | $1,334 +2.7% | $92,878 +0.7% |
| 2015 | $1,299 +1% | $92,232 +0.8% |
| 2014 | $1,287 | $91,500 +1.5% |
| 2013 | $1,287 +0.8% | $90,148 +1.7% |
| 2012 | $1,276 -8.1% | $88,641 -5.8% |
| 2011 | $1,389 -5.3% | $94,089 -4.6% |
| 2010 | $1,467 +3.7% | $98,639 +2.7% |
| 2009 | $1,414 +0.6% | $96,046 +0.1% |
| 2008 | $1,405 -13.8% | $95,950 +3% |
| 2007 | $1,630 -3.6% | $93,155 +2.5% |
| 2006 | $1,691 +0.6% | $90,883 +3% |
| 2005 | $1,680 | $88,236 +3% |
| 2004 | -- | $85,666 +1.9% |
| 2003 | -- | $84,069 +2.4% |
| 2002 | -- | $82,099 +1.6% |
| 2001 | -- | $80,806 -5.6% |
| 2000 | $1,516 | $85,597 |
Find assessor info on the county website
Neighborhood: 33510
Nearby homes
- $335,0004 bd2 ba1.5k sqft1206 Croydonwood Cir, Brandon, FL 33510Off Market
- $302,3003 bd2 ba1.2k sqft1016 Croydonwood Cir, Brandon, FL 33510Off Market
- $323,6003 bd2 ba1.6k sqft1902 Shannonwood Ct, Brandon, FL 33510Off Market
- $311,4003 bd2 ba1.3k sqft1014 Croydonwood Cir, Brandon, FL 33510Off Market
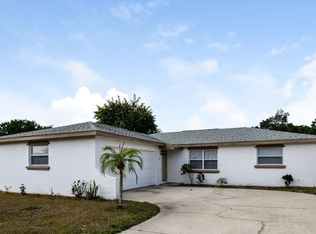
- $337,2003 bd2 ba1.6k sqft1208 Croydonwood Cir, Brandon, FL 33510Off Market
- $320,2004 bd2 ba1.5k sqft1205 Croydonwood Cir, Brandon, FL 33510Off Market
- $318,9003 bd2 ba1.3k sqft1207 Croydonwood Cir, Brandon, FL 33510Off Market
- $316,7003 bd2 ba1.5k sqft1012 Croydonwood Cir, Brandon, FL 33510Off Market
Nearby schools
GreatSchools rating
- 3/10Schmidt Elementary SchoolGrades: PK-5Distance: 0.3 mi
- 3/10Mann Middle SchoolGrades: 6-8Distance: 2.1 mi
- 3/10Brandon High SchoolGrades: 9-12Distance: 1.3 mi
Schools provided by the listing agent
- Elementary: Schmidt-HB
- Middle: Mann-HB
- High: Brandon-HB
Source: Stellar MLS. This data may not be complete. We recommend contacting the local school district to confirm school assignments for this home.
Get a cash offer in 3 minutes
Find out how much your home could sell for in as little as 3 minutes with a no-obligation cash offer.
Estimated market value
$421,900
Get a cash offer in 3 minutes
Find out how much your home could sell for in as little as 3 minutes with a no-obligation cash offer.
Estimated market value
$421,900
- Florida
- Hillsborough County
- Brandon
- 33510
- 1204 CROYDONWOOD CIRCLE
Nearby cities
Nearby neighborhoods
Nearby zip codes
Other Brandon Topics
