Find GOLD on Dan Gould! Located in the highly sought after Mansfield ISD. Do not miss this opportunity to renovate this cute starter home on over half an acre. INVESTOR SPECIAL!!!! This home will be perfect for anyone looking to rehab a home and make it their own. The front porch is inviting you to see all the potential inside. The massive backyard with an above ground pool is perfect for any Texas day. The backyard features an oversized shed plus an extra storage unit for any holiday decorations or pool supplies. Located just outside of Mansfield, but close to many of the cities great amenities.
Developers!!!! Create an entrance immediately off the now expanding Turner Warnell Rd. Don't miss out on the rezoning opportunity. This ever expanding suburb boasts many businesses nearby. The option for rezoning is only an application and 3-5 months away. There are not many lots over a half acre that are this close to so many other great businesses.
Sold
Price Unknown
1204 Dan Gould Dr, Arlington, TX 76001
3beds
1,474sqft
Single Family Residence
Built in 1968
0.66 Acres Lot
$230,800 Zestimate®
$--/sqft
$2,445 Estimated rent
Home value
$230,800
$212,000 - $252,000
$2,445/mo
Zestimate® history
Owner options
List your home for rent
$2,445/mo
Rent Zestimate®
Find your next renter with Zillow Rental Manager. Plus, with online applications, you can quickly screen prospective tenants – for free.
$2,445/mo
Rent Zestimate®
Refinance and save
Refinancing to a lower rate could help reduce your monthly payments and save thousands over the life of the loan.
Explore your selling options
Work with a Zillow partner agent
Leverage their expertise and Zillow's premium Showcase listings to get your home seen by more buyers.
Get startedList with your own agent
Get your home in front of millions of buyers by listing it on Zillow.
Learn how to do itSell it yourself
Take full control of how buyers see your home on Zillow by listing For Sale by Owner (FSBO).
List your homeWhat's special
Above ground poolCute starter homeMassive backyardOver half an acreFront porchExtra storage unit
Zillow last checked:
Listing updated:
Listed by:
Rachel Wilkinson 0735110,
AmbitionX Real Estate 817-914-1033
Bought with:
Humberto Gomez
Century 21 Mike Bowman, Inc.
Source: NTREIS,MLS#: 20905428
Facts & features
Interior
Bedrooms & bathrooms
- Bedrooms: 3
- Bathrooms: 2
- Full bathrooms: 2
Primary bedroom
- Features: Ceiling Fan(s), Sitting Area in Primary
- Level: First
- Dimensions: 12 x 12
Bedroom
- Features: Ceiling Fan(s)
- Level: First
- Dimensions: 12 x 12
Bedroom
- Features: Ceiling Fan(s), Walk-In Closet(s)
- Level: First
- Dimensions: 12 x 12
Dining room
- Features: Ceiling Fan(s)
- Level: First
- Dimensions: 9 x 8
Other
- Features: Linen Closet
- Level: First
- Dimensions: 11 x 8
Other
- Level: First
- Dimensions: 8 x 4
Kitchen
- Features: Built-in Features, Eat-in Kitchen, Tile Counters
- Level: First
- Dimensions: 17 x 11
Living room
- Features: Built-in Features, Ceiling Fan(s), Fireplace
- Level: First
- Dimensions: 27 x 14
Utility room
- Dimensions: 3 x 7
Appliances
- Included: Electric Range
Features
- Eat-in Kitchen, Tile Counters
- Flooring: Laminate
- Has basement: No
- Number of fireplaces: 1
- Fireplace features: Living Room
Interior area
- Total interior livable area: 1,474 sqft
Property
Parking
- Parking features: Gravel, No Garage
Features
- Levels: One
- Stories: 1
- Patio & porch: Rear Porch, Deck, Front Porch, Covered
- Pool features: Above Ground, Pool
- Fencing: Barbed Wire,Fenced,Wood
Lot
- Size: 0.66 Acres
- Features: Back Yard, Lawn, Few Trees
- Residential vegetation: Brush
Details
- Additional structures: Outbuilding, Shed(s)
- Parcel number: 01826298
Construction
Type & style
- Home type: SingleFamily
- Architectural style: Ranch,Detached
- Property subtype: Single Family Residence
Materials
- Vinyl Siding
- Roof: Metal
Condition
- Year built: 1968
Utilities & green energy
- Sewer: Public Sewer
- Water: Public
- Utilities for property: Sewer Available, Water Available
Community & HOA
Community
- Subdivision: Mountain View
HOA
- Has HOA: No
Location
- Region: Arlington
Financial & listing details
- Tax assessed value: $254,892
- Annual tax amount: $200
- Date on market: 4/19/2025
- Cumulative days on market: 3 days
- Listing terms: Conventional
Price history
| Date | Event | Price |
|---|---|---|
| 5/9/2025 | Sold | -- |
Source: NTREIS #20905428 Report a problem | ||
| 4/30/2025 | Pending sale | $250,000$170/sqft |
Source: NTREIS #20905428 Report a problem | ||
| 4/22/2025 | Contingent | $250,000$170/sqft |
Source: NTREIS #20905428 Report a problem | ||
| 4/19/2025 | Listed for sale | $250,000$170/sqft |
Source: NTREIS #20905428 Report a problem | ||
| 3/3/2025 | Sold | -- |
Source: Agent Provided Report a problem | ||
Public tax history
| Year | Property taxes | Tax assessment |
|---|---|---|
| 2025 | $200 +4% | $254,892 |
| 2024 | $193 -32.6% | $254,892 +13.6% |
| 2023 | $286 -65.9% | $224,352 +110.7% |
| 2022 | $837 -0.7% | $106,502 -10.3% |
| 2021 | $843 +2.7% | $118,710 -16.8% |
| 2020 | $821 +2.5% | $142,747 -3.5% |
| 2019 | $800 -55% | $147,858 +80.5% |
| 2018 | $1,780 +10.7% | $81,917 +7.4% |
| 2017 | $1,608 +12.5% | $76,264 +12% |
| 2016 | $1,429 -6.7% | $68,102 +4% |
| 2015 | $1,531 | $65,500 |
| 2014 | $1,531 | $65,500 |
| 2013 | -- | $65,500 -0.3% |
| 2012 | -- | $65,700 |
| 2011 | -- | $65,700 -6.3% |
| 2010 | -- | $70,100 -6.5% |
| 2009 | -- | $75,000 |
| 2008 | -- | $75,000 |
| 2007 | -- | $75,000 +25% |
| 2006 | -- | $60,000 +21.7% |
| 2005 | -- | $49,300 |
| 2004 | -- | $49,300 |
| 2003 | -- | $49,300 |
| 2002 | -- | $49,300 +10% |
| 2001 | -- | $44,800 |
| 2000 | -- | $44,800 |
Find assessor info on the county website
Neighborhood: Southeast
Nearby homes
- $114,7730.674 Acres1206 Dan Gould Dr, Arlington, TX 76001Off Market
- $2,5003 bd2 ba1.4k sqft1208 Dan Gould Dr, Arlington, TX 76001For Rent
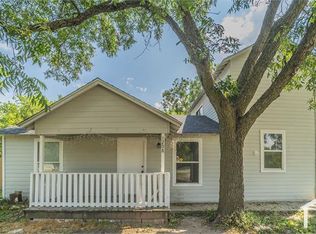
- $311,0003 bd2 ba1.5k sqft1200 Dan Gould Dr, Arlington, TX 76001Off Market
- $10,3001 bd1 ba469 sqft1203 Dan Gould Dr, Arlington, TX 76001Off Market
- $10,3001 bd1 ba469 sqft1203 Dan Gould Dr, Arlington, TX 76001Off Market
- $8,9453 bd2 ba1.7k sqft1210 Dan Gould Dr SUITE C, Arlington, TX 76001Off Market
- $286,3003 bd2 ba1.4k sqft1205 Dan Gould Dr, Arlington, TX 76001Off Market
- $243,7003 bd2 ba1.4k sqft1201 Dan Gould Dr, Arlington, TX 76001Off Market
Nearby schools
GreatSchools rating
- 4/10D P Morris Elementary SchoolGrades: K-4Distance: 0.8 mi
- 5/10T A Howard Middle SchoolGrades: 7-8Distance: 1.1 mi
- 5/10Summit High SchoolGrades: 9-12Distance: 0.5 mi
Schools provided by the listing agent
- Elementary: Morris
- Middle: Howard
- High: Summit
- District: Mansfield ISD
Source: NTREIS. This data may not be complete. We recommend contacting the local school district to confirm school assignments for this home.
Get a cash offer in 3 minutes
Find out how much your home could sell for in as little as 3 minutes with a no-obligation cash offer.
Estimated market value
$230,800
Get a cash offer in 3 minutes
Find out how much your home could sell for in as little as 3 minutes with a no-obligation cash offer.
Estimated market value
$230,800
- Texas
- Tarrant County
- Arlington
- 76001
- Southeast
- 1204 Dan Gould Dr
Nearby cities
Nearby neighborhoods
Nearby zip codes
Other Arlington Topics
