Welcome to 1204 Darbyton Dr. in Hewitt, TX - located just 3 minutes from I-35 and zoned to Midway schools. This charming brick home offers 4 spacious bedrooms, 2.5 bathrooms, and a functional layout perfect for everyday living. The primary suite features dual sinks, a separate tub and shower, and two separate closets for ample storage. Enjoy cozy evenings by the wood-burning fireplace or underneath the covered patio, and the shade of mature trees outside, adding character and comfort to the property. A side-entry garage, granite countertops, and a brand-new HVAC system complete this beautifully maintained home.
Sold
Price Unknown
1204 Darbyton Dr, Hewitt, TX 76643
4beds
2,080sqft
Single Family Residence
Built in 2002
0.25 Acres Lot
$364,000 Zestimate®
$--/sqft
$2,523 Estimated rent
Home value
$364,000
$339,000 - $389,000
$2,523/mo
Zestimate® history
Owner options
List your home for rent
$2,523/mo
Rent Zestimate®
Find your next renter with Zillow Rental Manager. Plus, with online applications, you can quickly screen prospective tenants – for free.
$2,523/mo
Rent Zestimate®
Refinance and save
Refinancing to a lower rate could help reduce your monthly payments and save thousands over the life of the loan.
Explore your selling options
Work with a Zillow partner agent
Leverage their expertise and Zillow's premium Showcase listings to get your home seen by more buyers.
Get startedList with your own agent
Get your home in front of millions of buyers by listing it on Zillow.
Learn how to do itSell it yourself
Take full control of how buyers see your home on Zillow by listing For Sale by Owner (FSBO).
List your homeWhat's special
Charming brick homeGranite countertopsTwo separate closetsSeparate tub and showerUnderneath the covered patioDual sinksPrimary suite
Zillow last checked:
Listing updated:
Listed by:
Willow West 743904,
NextHome Our Town 254-855-9500
Bought with:
Jaime Edenfield
EG Realty
Source: NTREIS,MLS#: 20997514
Facts & features
Interior
Bedrooms & bathrooms
- Bedrooms: 4
- Bathrooms: 3
- Full bathrooms: 2
- 1/2 bathrooms: 1
Primary bedroom
- Features: Ceiling Fan(s), Dual Sinks, En Suite Bathroom, Jetted Tub, Separate Shower
- Level: First
- Dimensions: 0 x 0
Living room
- Features: Ceiling Fan(s), Fireplace
- Level: First
- Dimensions: 0 x 0
Heating
- Electric
Cooling
- Central Air, Electric
Appliances
- Included: Dryer, Dishwasher, Electric Cooktop, Electric Oven, Electric Water Heater, Disposal, Washer
- Laundry: Common Area, Washer Hookup, Electric Dryer Hookup, Laundry in Utility Room
Features
- Chandelier, Double Vanity, Granite Counters, Kitchen Island
- Flooring: Carpet, Tile, Wood
- Has basement: No
- Number of fireplaces: 1
- Fireplace features: Living Room, Stone, Wood Burning
Interior area
- Total interior livable area: 2,080 sqft
Property
Parking
- Total spaces: 2
- Parking features: Driveway, Garage, On Site, Garage Faces Side
- Attached garage spaces: 2
- Has uncovered spaces: Yes
Features
- Levels: One
- Stories: 1
- Patio & porch: Patio, Covered
- Pool features: None
- Fencing: Wood
Lot
- Size: 0.25 Acres
- Features: Interior Lot, Sprinkler System
Details
- Parcel number: 360826000087250
Construction
Type & style
- Home type: SingleFamily
- Architectural style: Detached
- Property subtype: Single Family Residence
- Attached to another structure: Yes
Materials
- Brick
- Foundation: Slab
- Roof: Composition
Condition
- Year built: 2002
Utilities & green energy
- Sewer: Public Sewer
- Water: Public
- Utilities for property: Sewer Available, Water Available
Community & HOA
Community
- Subdivision: Stoneridge
HOA
- Has HOA: No
Location
- Region: Hewitt
Financial & listing details
- Tax assessed value: $354,150
- Annual tax amount: $7,181
- Date on market: 7/11/2025
- Cumulative days on market: 132 days
- Listing terms: Cash,Conventional,FHA,VA Loan
Price history
| Date | Event | Price |
|---|---|---|
| 11/20/2025 | Sold | -- |
Source: NTREIS #20997514 Report a problem | ||
| 10/10/2025 | Contingent | $375,000$180/sqft |
Source: NTREIS #20997514 Report a problem | ||
| 10/9/2025 | Listed for sale | $375,000$180/sqft |
Source: NTREIS #20997514 Report a problem | ||
| 10/1/2025 | Pending sale | $375,000$180/sqft |
Source:  NextHome #20997514 Report a problem NextHome #20997514 Report a problem | ||
| 10/1/2025 | Contingent | $375,000$180/sqft |
Source: NTREIS #20997514 Report a problem | ||
| 9/25/2025 | Price change | $375,000-2.6%$180/sqft |
Source: NTREIS #20997514 Report a problem | ||
| 7/11/2025 | Listed for sale | $385,000$185/sqft |
Source: NTREIS #20997514 Report a problem | ||
| 1/22/2009 | Sold | -- |
Source: Agent Provided Report a problem | ||
| 3/22/2005 | Sold | -- |
Source: Public Record Report a problem | ||
Public tax history
| Year | Property taxes | Tax assessment |
|---|---|---|
| 2025 | $4,139 -5.1% | $354,150 -4.9% |
| 2024 | $4,362 -6.2% | $372,494 +10% |
| 2023 | $4,651 -16.3% | $338,631 +10% |
| 2022 | $5,556 +1.7% | $307,846 +10% |
| 2021 | $5,463 | $279,860 +7.4% |
| 2020 | -- | $260,500 -1.7% |
| 2019 | $5,296 | $264,910 +4% |
| 2018 | $5,296 +9.5% | $254,820 +12.3% |
| 2017 | $4,837 +5.4% | $226,990 +2.8% |
| 2016 | $4,590 | $220,840 +5.8% |
| 2015 | $4,590 | $208,760 +0.3% |
| 2014 | $4,590 | $208,210 +1.6% |
| 2012 | -- | $204,855 +6.5% |
| 2011 | -- | $192,389 -1.9% |
| 2010 | -- | $196,061 -0.2% |
| 2009 | -- | $196,490 +3.2% |
| 2008 | -- | $190,314 +3.5% |
| 2007 | -- | $183,896 +6.4% |
| 2006 | -- | $172,808 +2.9% |
| 2005 | -- | $168,001 +5.3% |
| 2004 | -- | $159,524 +5.2% |
| 2003 | -- | $151,666 |
Find assessor info on the county website
Neighborhood: 76643
Nearby homes
- $356,8004 bd2 ba2k sqft1200 Darbyton Dr, Hewitt, TX 76643Off Market
- $368,5004 bd3 ba2.1k sqft1208 Darbyton Dr, Hewitt, TX 76643Off Market
- $411,6004 bd2 ba2.1k sqft1205 Stonehill Cir, Hewitt, TX 76643Off Market
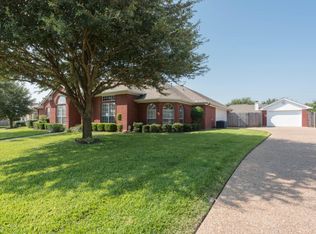
- $--4 bd3 ba2.2k sqft1209 Stonehill Cir, Hewitt, TX 76643Sold

- $392,7004 bd2 ba2.4k sqft1201 Stonehill Cir, Hewitt, TX 76643Off Market
- $354,6004 bd3 ba2.1k sqft1205 Darbyton Dr, Hewitt, TX 76643Off Market
- $377,3004 bd2 ba2.1k sqft1201 Darbyton Dr, Hewitt, TX 76643Off Market
- $368,6004 bd2 ba2k sqft1212 Darbyton Dr, Hewitt, TX 76643Off Market
Nearby schools
GreatSchools rating
- 9/10Spring Valley Elementary SchoolGrades: PK-5Distance: 0.7 mi
- 6/10Midway Middle SchoolGrades: 6-8Distance: 3.3 mi
- 8/10Midway High SchoolGrades: 9-12Distance: 3.6 mi
Schools provided by the listing agent
- Elementary: Spring Valley
- Middle: Midway
- High: Midway
- District: Midway ISD
Source: NTREIS. This data may not be complete. We recommend contacting the local school district to confirm school assignments for this home.
- Texas
- McLennan County
- Hewitt
- 76643
- 1204 Darbyton Dr
Nearby cities
Nearby zip codes
Other Hewitt Topics
