Welcome to 1204 Daviswood Drive in McLean—a truly one-of-a-kind residence that seamlessly blends timeless Tuscan inspiration with the refined, modern finishes that appeal to today’s most discerning luxury buyer. Perfectly positioned in one of Northern Virginia’s most sought-after school pyramids, this exceptional property offers an unbeatable location less than a mile from the Dulles Toll Road and moments from Tysons Corner. Nestled within an established community surrounded by mature trees and nearby parks, Daviswood Drive delivers both privacy and convenience in equal measure. This expansive five-bedroom, six full and three half-bath estate is designed for both elegant everyday living and grand-scale entertaining. A stately circular driveway and three-car garage provide a dramatic arrival and ample space for guests. Inside, a breathtaking two-story foyer sets the tone, highlighted by a grand chandelier and sweeping circular staircase. The main level is anchored by a formal living room featuring an oversized hearth and a custom gas-burning fireplace imported directly from Italy, complimented by floor-to-ceiling windows that flood the home with natural light. A distinguished private office showcases rich mahogany built-ins and opens directly to the rear grounds—offering a serene workspace with seamless indoor-outdoor flow. The outdoor experience is nothing short of extraordinary. Inspired by the grandeur of Versailles, the fully reimagined rear grounds feature meticulously manicured hedges, a statement fountain, and tumbled travertine hardscaping. A custom putting green, expansive lawn, and a stunning lap pool with water features create a private resort-style oasis—perfect for entertaining or quiet retreat. At the heart of the home, the chef’s kitchen is outfitted with exquisite Italian marble countertops, a top-tier luxury appliance package, a generous walk-in pantry, and thoughtful custom finishes throughout. Upstairs, four spacious ensuite bedrooms provide comfort and privacy for family and guests alike. The primary suite is a true sanctuary, complete with dual, fully appointed winged bathrooms—an elevated feature designed for today’s lifestyle. The lower level is an entertainer’s dream. Enjoy a temperature-controlled wine cellar with capacity for over 200 bottles, a sprawling recreation room and a parlor outfitted with a pool table and air hockey. A custom European-imported bar showcases intricate woodwork and craftsmanship, while the dedicated home theater—featuring bespoke artwork and integrated seating—offers the ultimate cinematic experience. An additional bedroom or gym, well appointed full bathroom and walkout access complete this level. Throughout the home, imported Italian columns, detailed crown, picture and chair moldings accented with impeccable trim work reflect a level of craftsmanship rarely found. Truly unmatched in design, location, and lifestyle—this is a rare opportunity to own a statement residence in the heart of McLean. Don’t miss this exceptional offering. Welcome Home!
Sold for $3,765,000
$3,765,000
1204 Daviswood Dr, McLean, VA 22102
5beds
7,932sqft
Single Family Residence
Built in 1997
0.83 Acres Lot
$3,771,200 Zestimate®
$475/sqft
$5,999 Estimated rent
Home value
$3,771,200
$3.58M - $3.96M
$5,999/mo
Zestimate® history
Owner options
List your home for rent
$5,999/mo
Rent Zestimate®
Find your next renter with Zillow Rental Manager. Plus, with online applications, you can quickly screen prospective tenants – for free.
$5,999/mo
Rent Zestimate®
Refinance and save
$20,523/mo
Est. payment
Refinancing to a lower rate could help reduce your monthly payments and save thousands over the life of the loan.
$20,523/mo
Est. payment
Explore your selling options
Work with a Zillow partner agent
Leverage their expertise and Zillow's premium Showcase listings to get your home seen by more buyers.
Get startedList with your own agent
Get your home in front of millions of buyers by listing it on Zillow.
Learn how to do itSell it yourself
Take full control of how buyers see your home on Zillow by listing For Sale by Owner (FSBO).
List your homeWhat's special
Sprawling recreation roomCustom putting greenStatement fountainImported italian columnsMeticulously manicured hedgesTumbled travertine hardscapingRefined modern finishes
Zillow last checked:
Listing updated:
Listed by:
Scott Sachs 301-908-4373,
Compass,
Co-Listing Agent: Daniel M Schuler 301-651-1895,
Compass
Bought with:
Daniel Heider, SP98372854
TTR Sotheby's International Realty
Thanasi Axaopoulos, SP40000842
TTR Sotheby's International Realty
Source: Bright MLS,MLS#: VAFX2306310
Facts & features
Interior
Bedrooms & bathrooms
- Bedrooms: 5
- Bathrooms: 9
- Full bathrooms: 6
- 1/2 bathrooms: 3
- Main level bathrooms: 2
Rooms
- Room types: Living Room, Dining Room, Primary Bedroom, Sitting Room, Bedroom 2, Bedroom 3, Bedroom 4, Kitchen, Game Room, Family Room, Library, Foyer, Breakfast Room, Study, Laundry, Storage Room
Primary bedroom
- Features: Primary Bedroom - Sitting Area
- Level: Unspecified
Bedroom 2
- Features: Flooring - Carpet
- Level: Upper
- Area: 210 Square Feet
- Dimensions: 14 X 15
Bedroom 3
- Features: Flooring - Carpet
- Level: Upper
- Area: 286 Square Feet
- Dimensions: 13 X 22
Bedroom 4
- Features: Flooring - Carpet
- Level: Upper
- Area: 234 Square Feet
- Dimensions: 13 X 18
Breakfast room
- Features: Flooring - Tile/Brick
- Level: Main
- Area: 210 Square Feet
- Dimensions: 14 X 15
Dining room
- Features: Flooring - HardWood
- Level: Main
- Area: 285 Square Feet
- Dimensions: 15 X 19
Family room
- Features: Flooring - HardWood
- Level: Main
- Area: 414 Square Feet
- Dimensions: 18 X 23
Foyer
- Features: Flooring - Marble
- Level: Main
Game room
- Features: Flooring - Carpet
- Level: Lower
Kitchen
- Features: Flooring - Tile/Brick
- Level: Main
- Area: 224 Square Feet
- Dimensions: 14 X 16
Laundry
- Level: Unspecified
Library
- Features: Flooring - Carpet
- Level: Main
- Area: 322 Square Feet
- Dimensions: 14 X 23
Living room
- Features: Flooring - HardWood
- Level: Main
- Area: 352 Square Feet
- Dimensions: 16 X 22
Sitting room
- Features: Flooring - Tile/Brick
- Level: Upper
Storage room
- Level: Unspecified
Study
- Level: Unspecified
Heating
- Zoned, Natural Gas
Cooling
- Heat Pump, Electric
Appliances
- Included: Central Vacuum, Dishwasher, Disposal, Dryer, Exhaust Fan, Humidifier, Ice Maker, Microwave, Oven/Range - Gas, Refrigerator, Six Burner Stove, Washer, Gas Water Heater
- Laundry: Washer/Dryer Hookups Only, Laundry Room
Features
- Breakfast Area, Family Room Off Kitchen, Kitchen Island, Dining Area, Primary Bath(s), Built-in Features, Chair Railings, Crown Molding, Curved Staircase, Bar, Recessed Lighting, Floor Plan - Traditional, 2 Story Ceilings, 9'+ Ceilings, Tray Ceiling(s)
- Flooring: Wood
- Doors: French Doors
- Basement: Side Entrance,Full,Exterior Entry,Walk-Out Access
- Number of fireplaces: 3
- Fireplace features: Mantel(s)
Interior area
- Total structure area: 7,932
- Total interior livable area: 7,932 sqft
- Finished area above ground: 6,228
- Finished area below ground: 1,704
Property
Parking
- Total spaces: 3
- Parking features: Garage Faces Side, Attached
- Attached garage spaces: 3
Accessibility
- Accessibility features: None
Features
- Levels: Three
- Stories: 3
- Patio & porch: Deck, Patio
- Has private pool: Yes
- Pool features: Private
- Has spa: Yes
- Spa features: Bath
Lot
- Size: 0.83 Acres
- Features: Corner Lot, Landscaped
Details
- Additional structures: Above Grade, Below Grade
- Parcel number: 0291 15 0010
- Zoning: 110
- Special conditions: Standard
Construction
Type & style
- Home type: SingleFamily
- Architectural style: Colonial
- Property subtype: Single Family Residence
Materials
- Brick
- Foundation: Other
Condition
- New construction: No
- Year built: 1997
Details
- Builder model: FALLSWOOD II
- Builder name: ASSOCIATED BUILDERS,
Utilities & green energy
- Sewer: Public Sewer
- Water: Public
Community & HOA
Community
- Subdivision: Woodlea Mill
HOA
- Has HOA: Yes
- HOA fee: $1,500 annually
Location
- Region: Mclean
Financial & listing details
- Price per square foot: $475/sqft
- Tax assessed value: $3,512,890
- Annual tax amount: $39,960
- Date on market: 4/30/2026
- Listing agreement: Exclusive Right To Sell
- Ownership: Fee Simple
Price history
| Date | Event | Price |
|---|---|---|
| 6/18/2026 | Sold | $3,765,000-3.4%$475/sqft |
Source:  Bright MLS #VAFX2306310 Report a problem Bright MLS #VAFX2306310 Report a problem | ||
| 5/21/2026 | Contingent | $3,899,000$492/sqft |
Source: Bright MLS #VAFX2306310 Report a problem | ||
| 4/30/2026 | Listed for sale | $3,899,000+56%$492/sqft |
Source: Bright MLS #VAFX2306310 Report a problem | ||
| 1/1/2015 | Sold | $2,500,000$315/sqft |
Source:  Long & Foster Broker Feed #1004363824_100 Report a problem Long & Foster Broker Feed #1004363824_100 Report a problem | ||
| 5/10/2013 | Sold | $2,500,000-8.3%$315/sqft |
Source: Public Record Report a problem | ||
| 6/26/2012 | Price change | $2,725,000-4.4%$344/sqft |
Source: Long & Foster Report a problem | ||
| 4/9/2011 | Listed for sale | $2,850,000+78.1%$359/sqft |
Source: Long & Foster #FX7572081 Report a problem | ||
| 10/3/1997 | Sold | $1,600,000$202/sqft |
Source: Public Record Report a problem | ||
Public tax history
| Year | Property taxes | Tax assessment |
|---|---|---|
| 2025 | $39,960 +2.1% | $3,389,320 +2.3% |
| 2024 | $39,139 +2.6% | $3,312,650 |
| 2023 | $38,145 +5.2% | $3,312,650 +6.5% |
| 2022 | $36,273 | $3,109,590 +15% |
| 2021 | -- | $2,703,730 |
| 2020 | $32,621 +2% | $2,703,730 +2% |
| 2019 | $31,981 | $2,650,730 |
| 2018 | $31,981 +6.8% | $2,650,730 +4.8% |
| 2017 | $29,943 -4.1% | $2,528,980 -4.3% |
| 2016 | $31,219 +7.8% | $2,642,310 +3.9% |
| 2015 | $28,955 +0.3% | $2,542,120 +0.1% |
| 2014 | $28,866 | $2,539,880 +1.6% |
| 2013 | -- | $2,499,890 +2% |
| 2012 | -- | $2,450,890 +5.2% |
| 2011 | -- | $2,329,990 +4.6% |
| 2010 | -- | $2,226,720 -5% |
| 2009 | -- | $2,344,380 -17.9% |
| 2008 | -- | $2,854,120 +14.2% |
| 2007 | -- | $2,499,180 +57.5% |
| 2003 | -- | $1,587,045 +10% |
| 2002 | -- | $1,442,770 +1.6% |
| 2001 | -- | $1,419,770 |
Find assessor info on the county website
Neighborhood: 22102
Nearby homes
- $2,190,5005 bd6 ba4.5k sqft1206 Daviswood Dr, Mc Lean, VA 22102Off Market
- $4,209,3005 bd8 ba6k sqft1178 Orlo Dr, Mclean, VA 22102Off Market
- $3,453,2004 bd5 ba6.5k sqft1203 Daviswood Dr, Mc Lean, VA 22102Off Market
- $3,967,3006 bd7 ba10k sqft1179 Orlo Dr, Mc Lean, VA 22102Off Market
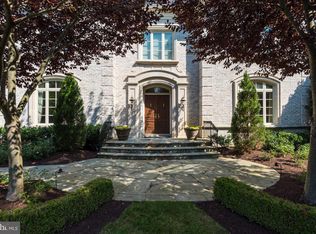
- $2,744,3005 bd5 ba6.2k sqft8402 Holly Leaf Dr, Mc Lean, VA 22102Off Market
- $4,100,7005 bd6 ba8k sqft1205 Daviswood Dr, Mc Lean, VA 22102Off Market
- $2,290,0004 bd4 ba4.3k sqft1207 Daviswood Dr, Mc Lean, VA 22102Off Market
- $4,153,1005 bd7 ba7.7k sqft1177 Orlo Dr, Mc Lean, VA 22102Off Market
Nearby schools
GreatSchools rating
- 10/10Spring Hill Elementary SchoolGrades: PK-6Distance: 0.5 mi
- 10/10Cooper Middle SchoolGrades: 7-8Distance: 2.4 mi
- 10/10Langley High SchoolGrades: 9-12Distance: 3.7 mi
Schools provided by the listing agent
- Elementary: Spring Hill
- Middle: Cooper
- High: Langley
- District: Fairfax County Public Schools
Source: Bright MLS. This data may not be complete. We recommend contacting the local school district to confirm school assignments for this home.
Get a cash offer in 3 minutes
Find out how much your home could sell for in as little as 3 minutes with a no-obligation cash offer.
Estimated market value
$3,771,200
Get a cash offer in 3 minutes
Find out how much your home could sell for in as little as 3 minutes with a no-obligation cash offer.
Estimated market value
$3,771,200
- Virginia
- Fairfax County
- McLean
- 22102
- 1204 Daviswood Dr
Nearby cities
Nearby zip codes
Other McLean Topics
