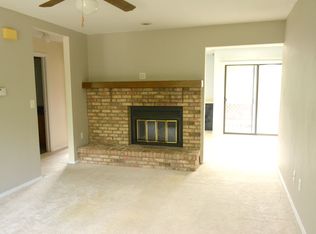
Welcome home to this well-maintained 2-bedroom, 1.5-bath condo offering comfortable, low-maintenance living. A standout feature is the detached 2-car garage, providing ample space for parking, storage, and more. This second-floor unit overlooks the community clubhouse and pool. The spacious living room features a wood-burning fireplace, creating a warm and inviting space to relax. The eat-in kitchen comes fully applianced and provides easy access to the rear deck. A new sliding glass door brings in plenty of natural light and leads to the private outdoor space, perfect for enjoying your morning coffee or relaxing in the evening. The primary bedroom features a private en-suite bathroom with a tub/shower combination. The second bedroom offers flexibility for guests, a home office, or additional living space. A convenient half bath includes in-unit laundry. Enjoy the community swimming pool and clubhouse, while the condo association takes care of lawn care, snow removal, trash removal, and building insurance. This is a great opportunity to enjoy comfortable condo living with updates already completed and amenities right outside your door.
Active
Price cut: $2.1K (10/9)
$107,900
1204 Dean Dr #5, Urbana, IL 61801
2beds
964sqft
Condominium, Single Family Residence
Built in 1984
-- sqft lot
$-- Zestimate®
$112/sqft
$150/mo HOA
What's special
Wood-burning fireplacePrivate outdoor spaceNew sliding glass doorEat-in kitchen
- 41 days
- 315
- 20
Zillow last checked:
Listing updated:
Listed by:
Scott Bechtel, GRI (217)377-6160,
KELLER WILLIAMS-TREC,
Michael Elliott 217-841-6915,
KELLER WILLIAMS-TREC
Source: MRED as distributed by MLS GRID,MLS#: 12756299
Facts & features
Interior
Bedrooms & bathrooms
- Bedrooms: 2
- Bathrooms: 2
- Full bathrooms: 1
- 1/2 bathrooms: 1
Rooms
- Room types: No additional rooms
Primary bedroom
- Features: Flooring (Carpet), Bathroom (Full)
- Level: Second
- Area: 132 Square Feet
- Dimensions: 12X11
Bedroom 2
- Features: Flooring (Carpet)
- Level: Second
- Area: 132 Square Feet
- Dimensions: 12X11
Kitchen
- Features: Kitchen (Eating Area-Table Space, Pantry-Closet), Flooring (Wood Laminate)
- Level: Second
- Area: 180 Square Feet
- Dimensions: 15X12
Living room
- Features: Flooring (Carpet)
- Level: Second
- Area: 204 Square Feet
- Dimensions: 17X12
Heating
- Forced Air
Cooling
- Central Air
Appliances
- Included: Range, Microwave, Dishwasher, Refrigerator, Disposal, Range Hood
- Laundry: In Unit
Features
- Basement: None
- Number of fireplaces: 1
- Fireplace features: Wood Burning, Living Room
Interior area
- Total structure area: 964
- Total interior livable area: 964 sqft
- Finished area below ground: 0
Property
Parking
- Total spaces: 2
- Parking features: Concrete, Garage Door Opener, Yes, Garage Owned, Detached, Garage
- Garage spaces: 2
- Has uncovered spaces: Yes
Accessibility
- Accessibility features: No Disability Access
Features
- Patio & porch: Deck
- Pool features: In Ground
Details
- Additional parcels included: 302104389037,302104389038
- Parcel number: 302104389013
- Special conditions: None
Construction
Type & style
- Home type: Condo
- Property subtype: Condominium, Single Family Residence
Materials
- Brick
- Roof: Asphalt
Condition
- New construction: No
- Year built: 1984
Utilities & green energy
- Sewer: Public Sewer
- Water: Public
Community & HOA
Community
- Subdivision: Willow Springs
HOA
- Has HOA: Yes
- Amenities included: Pool
- Services included: Insurance, Clubhouse, Pool, Exterior Maintenance, Lawn Care, Scavenger, Snow Removal
- HOA fee: $150 monthly
Location
- Region: Urbana
Financial & listing details
- Price per square foot: $112/sqft
- Annual tax amount: $2,362
- Date on market: 9/14/2026
- Ownership: Condo
Estimated market value
Not available
Estimated sales range
Not available
Not available
Price history
| Date | Event | Price |
|---|---|---|
| 10/9/2026 | Price change | $107,900-1.9%$112/sqft |
Source:  MRED as distributed by MLS GRID #12756299 Report a problem MRED as distributed by MLS GRID #12756299 Report a problem | ||
| 9/14/2026 | Listed for sale | $110,000+70.5%$114/sqft |
Source: MRED as distributed by MLS GRID #12756299 Report a problem | ||
| 4/16/2019 | Sold | $64,500-23.2%$67/sqft |
Source: MRED as distributed by MLS GRID #10125878 Report a problem | ||
| 7/24/2008 | Sold | $84,000$87/sqft |
Source: MRED as distributed by MLS GRID #09419829 Report a problem | ||
Public tax history
Tax history is unavailable.
Monthly payment
Est. payment
Payment breakdown
Explore the cost of this home by adjusting the details. Changes won't be saved.Climate risks
Neighborhood: 61801
Nearby schools
Schools provided by the listing agent
- Elementary: Thomas Paine Elementary School
- Middle: Urbana Middle School
- High: Urbana High School
- District: 116
Source: MRED as distributed by MLS GRID. This data may not be complete. We recommend contacting the local school district to confirm school assignments for this home.


Similar homes
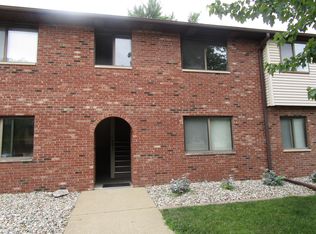
- $106,5002 bd1 ba817 sqft1303 Brian Pl #8, Urbana, IL 61801New
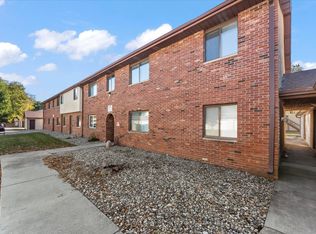 MLS ID #12790752, Nick Taylor, CRB,CRS,GRI, Taylor Realty Associates. MRED as distributed by MLS GRID
 - $117,9002 bd2 ba827 sqft1203 Dean Dr #1, Urbana, IL 61801Active
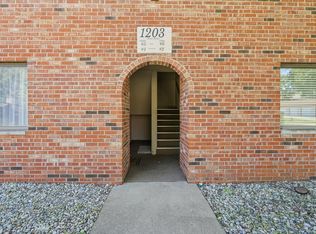 MLS ID #12754135, Darnell Cox, RE/MAX REALTY ASSOCIATES-CHA. MRED as distributed by MLS GRID
 - $114,5002 bd2 ba834 sqft1801 Richardson Dr APT 6, Urbana, IL 61802Active
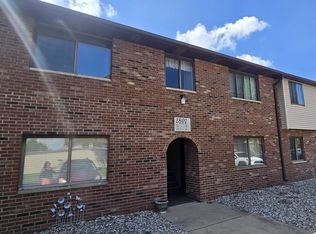 MLS ID #12696524, Stefanie Pratt, Coldwell Banker R.E. Group. MRED as distributed by MLS GRID
 - $125,0002 bd1 ba1.2k sqft1210 W Church St, Urbana, IL 61801Active
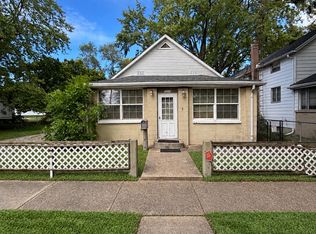 MLS ID #12775464, Joanna Smith, Real Broker, LLC. MRED as distributed by MLS GRID
