Welcome home to this beautifully updated 3-bedroom, 2-bath home offering 1,768 square feet of comfortable living space in one of Clinton's most established neighborhoods! From the moment you arrive, you'll appreciate the charming curb appeal, and meticulous care this home has received. Inside, you'll find a bright, open layout with spacious living areas, updated flooring, and a stunning kitchen with beautiful quartz countertops, bricked backsplash, appliances, abundant cabinetry, and pantry. The home features 2 large living spaces with plenty of room. The oversized primary suite is just lovely and has 2 closets with abundant storage. The secondary bedrooms are generously sized, while the laundry room offers exceptional storage and functionality. Step outside to enjoy the covered patio overlooking the private, fenced backyard. The sun room is a sanctuary for whatever your heart desires and overlooks the backyard. This super cute, move-in-ready home combines style, comfort, and functionality with thoughtful updates throughout. Conveniently located near schools, parks, shopping, and everything Clinton has to offer, this is one you won't want to miss!
Active
$238,000
1204 Dogwood Dr, Clinton, MS 39056
3beds
1,768sqft
Residential, Single Family Residence
Built in 1968
0.39 Acres Lot
$-- Zestimate®
$135/sqft
$-- HOA
What's special
- 5 days |
- 240 |
- 11 |
Zillow last checked:
Listing updated:
Listed by:
Kathy B Dowdy 601-573-8317,
NuWay Realty MS 601-941-2846
Source: MLS United,MLS#: 4160084
Facts & features
Interior
Bedrooms & bathrooms
- Bedrooms: 3
- Bathrooms: 2
- Full bathrooms: 2
Heating
- Central, Fireplace(s), Natural Gas
Cooling
- Ceiling Fan(s), Central Air, Gas
Appliances
- Included: Dishwasher, Disposal, Electric Range, Range Hood
- Laundry: Electric Dryer Hookup, Laundry Room, Washer Hookup
Features
- Crown Molding, Eat-in Kitchen, High Speed Internet, His and Hers Closets
- Flooring: Ceramic Tile, Hardwood, Laminate
- Doors: Dead Bolt Lock(s), Security, Storm Door(s)
- Windows: Aluminum Frames, Blinds, Insulated Windows, Screens
- Has fireplace: Yes
- Fireplace features: Den
Interior area
- Total structure area: 1,768
- Total interior livable area: 1,768 sqft
Video & virtual tour
Property
Parking
- Total spaces: 4
- Parking features: Attached, Concrete, Driveway, Garage Door Opener, Garage Faces Front
- Attached garage spaces: 2
- Has uncovered spaces: Yes
Features
- Levels: One
- Stories: 1
- Patio & porch: Patio, Rear Porch
- Exterior features: Private Yard, Rain Gutters
- Fencing: Back Yard,Chain Link,Fenced
Lot
- Size: 0.39 Acres
- Features: City Lot, Front Yard, Landscaped
Details
- Parcel number: 28620111764
- Zoning description: Single Family Residence
Construction
Type & style
- Home type: SingleFamily
- Architectural style: Ranch
- Property subtype: Residential, Single Family Residence
Materials
- Brick
- Foundation: Brick/Mortar
- Roof: Asphalt
Condition
- Move In Ready
- New construction: No
- Year built: 1968
Utilities & green energy
- Sewer: Public Sewer
- Water: Public
- Utilities for property: Cable Available, Electricity Connected, Water Connected, Fiber to the House
Community & HOA
Community
- Security: Prewired, Security System, Smoke Detector(s)
- Subdivision: Clinton Park
Location
- Region: Clinton
Financial & listing details
- Price per square foot: $135/sqft
- Annual tax amount: $187
- Date on market: 8/22/2026
- Electric utility on property: Yes
Estimated market value
Not available
Estimated sales range
Not available
Not available
Price history
| Date | Event | Price |
|---|---|---|
| 8/22/2026 | Listed for sale | $238,000$135/sqft |
Source: MLS United #4160084 Report a problem | ||
Public tax history
Tax history is unavailable.
Monthly payment
Est. payment
Payment breakdown
Explore the cost of this home by adjusting the details. Changes won't be saved.Climate risks
Neighborhood: 39056
Nearby schools
GreatSchools rating
- 9/10Northside Elementary SchoolGrades: 2-3Distance: 1 mi
- 10/10Clinton Junior High SchoolGrades: 7-8Distance: 0.6 mi
- 8/10Clinton High SchoolGrades: 10-12Distance: 0.7 mi
Schools provided by the listing agent
- Elementary: Clinton Park Elm
- Middle: Clinton
- High: Clinton
Source: MLS United. This data may not be complete. We recommend contacting the local school district to confirm school assignments for this home.
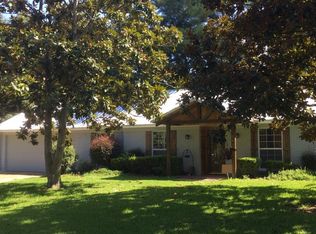
- $258,200-- bd-- ba3.3k sqft1405 Beverly Dr, Clinton, MS 39056Off Market
- $221,4003 bd2 ba1.8k sqft1407 Beverly Dr, Clinton, MS 39056Off Market
- $260,200-- bd-- ba2.7k sqft1206 Laurelwood Dr, Clinton, MS 39056Off Market
- $--4 bd2 ba1.7k sqft1209 Dogwood Dr, Clinton, MS 39056Sold
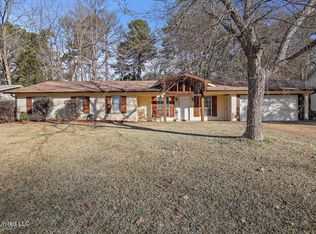
- $229,8003 bd2 ba1.8k sqft1403 Beverly Dr, Clinton, MS 39056Off Market
- $193,6003 bd2 ba1.7k sqft1501 Beverly Dr, Clinton, MS 39056Off Market
- $218,0003 bd2 ba1.5k sqft1204 Laurelwood Dr, Clinton, MS 39056Off Market
- $312,3003 bd2 ba1.8k sqft1211 Dogwood Dr, Clinton, MS 39056Off Market
A local agent can set up tours, give advice and negotiate with sellers.
A local lender can help you make sure your offer is ready when you are.
Similar homes
- $194,9003 bd2 ba1.7k sqft1217 Pineview Dr, Clinton, MS 39056For Sale
 MLS ID #4160411, Robert E Salmons, Entera Realty, LLC. MLS United
 - $238,0003 bd2 ba2k sqft1602 Tanglewood Dr, Clinton, MS 39056For Sale
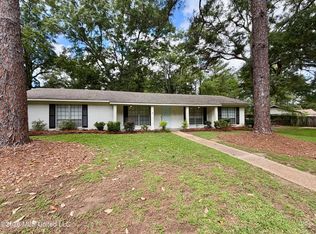 MLS ID #4150619, David Stevens II, Century 21 David Stevens. MLS United
 - $249,0004 bd2 ba1.7k sqft1016 Tanglewood Dr, Clinton, MS 39056For Sale
 MLS ID #4159389, Hope R Ables, Ables Land and Homes LLC. MLS United
 - $200,0003 bd2 ba1.6k sqft1009 Laurelwood Dr, Clinton, MS 39056For Sale
 MLS ID #4159266, Anita Orey, Arx Point Realty, LLC. MLS United
 - $229,9994 bd2 ba2.2k sqft1210 Huntcliff Way, Clinton, MS 39056For SaleMLS ID #4153673, Joshua McFarland, Backwoods Land Company, LLC. MLS United
- $250,0003 bd3 ba2k sqft5 Dove Way Cir, Clinton, MS 39056For SaleMLS ID #4154857, Nicole S Stegall, McIntosh & Associates. MLS United
- $--4 bd2 ba1.8k sqft708 Parker Dr, Clinton, MS 39056AuctionAuction.com 1
- $200,0004 bd2 ba2.3k sqft800 Dogwood St, Clinton, MS 39056For SaleMLS ID #4157557, Harriott Expose, Ekey Realty, LLC. MLS United
- $238,0003 bd2 ba1.5k sqft107 Huntington Hill Dr, Clinton, MS 39056For SaleMLS ID #4157183, Jacqueline L Jackson, Prestige Realty & Investments. MLS United
- $219,0003 bd3 ba1.6k sqft904 Kent Dr, Clinton, MS 39056For SaleMLS ID #4155307, David W Stevens, Century 21 David Stevens. MLS United
- $234,9003 bd2 ba1.5k sqft103 Erin Cv, Clinton, MS 39056For SaleMLS ID #4154704, Christine Y Whitton, Godfrey Realty Group. MLS United
- $270,0004 bd3 ba2.1k sqft1404 Rosemont Dr, Clinton, MS 39056For SaleMLS ID #4154592, Roger Garza, Frontline Properties. MLS United
- $199,0003 bd2 ba1.6k sqft1011 Tanglewood Dr, Clinton, MS 39056For SaleMLS ID #4154572, Barbara Mooney, McKee Realty, Inc.. MLS United
- $209,9003 bd2 ba1.5k sqft505 Dahaja Cir, Clinton, MS 39056For SaleMLS ID #4158949, Daniel Demers, Sell Your Home Services, LLC.. MLS United
- $259,5003 bd2 ba1.7k sqft119 Arrow Dr, Clinton, MS 39056For SaleMLS ID #4150364, Piper Walters, Godfrey Realty Group. MLS United
- $257,0003 bd2 ba1.9k sqft123 Caribbean Cv, Clinton, MS 39056For SaleMLS ID #4155460, Dinorah Nations, Havard Real Estate Group, LLC. MLS United
- $250,0005 bd2 ba1.8k sqft114 Crestwood Cv, Clinton, MS 39056For SaleMLS ID #4148589, Jackie L Dalton, Century 21 David Stevens. MLS United
- $199,0003 bd2 ba1.8k sqft1206 Shady Glen Dr, Clinton, MS 39056For SaleMLS ID #4081028, Debra A Thomas, Century 21 David Stevens. MLS United
- $203,5003 bd2 ba1.4k sqft1004 Andover St, Clinton, MS 39056For SaleMLS ID #4156696, James M Morrison, Trifecta Real Estate, LLC. MLS United
- $250,0003 bd3 ba2.3k sqft100 Winding Hills Dr, Clinton, MS 39056For SaleMLS ID #4150566, Anita Orey, Arx Point Realty, LLC. MLS United
