Skip main navigation
Closed
  • Tax assessed value
    $695,000

    1204 Downer Dr, Charleston, SC 29412

    5beds
    2,455sqft
    Single Family Residence
    Built in 1986
    0.25 Acres Lot
    $742,500 Zestimate®
    $283/sqft
    $4,546 Estimated rent

    Home value

    $742,500

    $705,000 - $780,000

    $4,546/mo

    Zestimate® history
    Loading
    Loading...

    Owner options

    List your home for rent

    $4,546/mo

    Rent Zestimate®

    Find your next renter with Zillow Rental Manager. Plus, with online applications, you can quickly screen prospective tenants – for free.

    Learn more

    $4,546/mo

    Rent Zestimate®

    Refinance and save

    $3,880/mo

    Est. payment

    Refinancing to a lower rate could help reduce your monthly payments and save thousands over the life of the loan.

    See today's rates

    $3,880/mo

    Est. payment

    Explore your selling options

    Work with a Zillow partner agent

    Leverage their expertise and Zillow's premium Showcase listings to get your home seen by more buyers.

    Get started

    List with your own agent

    Get your home in front of millions of buyers by listing it on Zillow.

    Learn how to do it

    Sell it yourself

    Take full control of how buyers see your home on Zillow by listing For Sale by Owner (FSBO).

    List your home

    What's special

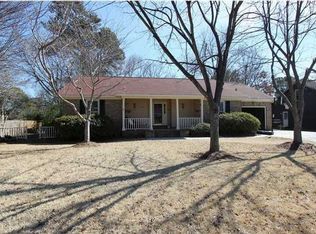
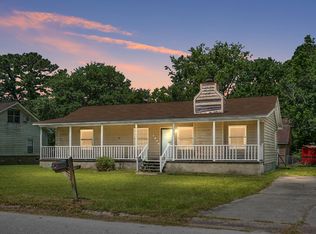
    The search is over! Check out this fabulous 5 bedroom/3 bath home situated on a corner lot in the charming community of Oakcrest of James Island within just minutes of Folly Beach and downtown Charleston, the location couldn't be more ideal. The lot itself features lush landscaping with a large outbuilding connected to the garage offering flexibility for a workshop, covered patio dining, or gardening. The backyard is surrounded by a fence with several small garden boxes. An amazing mud room with shelving/hooks connects the outside. Once inside, you'll find a neutral color scheme, custom built-ins, wood flooring, new carpeting and updates galore. The kitchen is open concept to the family room with granite counters, stainless steel appliances, & a custom backsplash. The large familyroom has a vaulted ceiling and cozy fireplace. Bathrooms are all updated and the primary suite is massive! Pride in ownership is evident making this home move-in ready! Come see today!

    Zillow last checked:

    Listing updated:

    Listed by:

    Redfin Corporation

    Bought with:

    Carolina One Real Estate

    Source: CTMLS,MLS#: 24013825MLS Logo

    Facts & features

    Interior

    Bedrooms & bathrooms
    • Bedrooms: 5
    • Bathrooms: 3
    • Full bathrooms: 3
    Heating
    • Electric, Forced Air
    Cooling
    • Central Air
    Appliances
    • Laundry: Electric Dryer Hookup, Washer Hookup, Laundry Room
    Features
    • Beamed Ceilings, Ceiling - Cathedral/Vaulted, Ceiling - Smooth, High Ceilings, Kitchen Island, Walk-In Closet(s), Ceiling Fan(s), Eat-in Kitchen, Frog Attached, Pantry
    • Flooring: Carpet, Wood
    • Windows: Window Treatments, ENERGY STAR Qualified Windows
    • Number of fireplaces: 1
    • Fireplace features: Great Room, One, Wood Burning
    Interior area
    • Total structure area: 2,455
    • Total interior livable area: 2,455 sqft

    Property

    Parking
    • Parking features: Off Street, Converted Garage
    Features
    • Levels: One and One Half
    • Stories: 2
    • Patio & porch: Deck, Porch
    • Exterior features: Rain Gutters, Stoop
    • Fencing: Privacy,Wood
    Lot
    • Size: 0.25 Acres
    • Features: 0 - .5 Acre, Level
    Details
    • Additional structures: Workshop
    • Parcel number: 4251400078

    Construction

    Type & style
    • Home type: SingleFamily
    • Architectural style: Cape Cod,Cottage,Craftsman
    • Property subtype: Single Family Residence
    Materials
    • Brick, Wood Siding
    • Foundation: Crawl Space, Slab
    • Roof: Architectural
    Condition
    • New construction: No
    • Year built: 1986

    Utilities & green energy

    • Sewer: Public Sewer
    • Water: Public
    • Utilities for property: Charleston Water Service, Dominion Energy, James IS PSD

    Community & neighborhood

    Security
    • Security features: Security System
    Community
    • Community features: Storage, Trash
    Location
    • Region: Charleston
    • Subdivision: Oakcrest

    Other

    Other facts
    • Listing terms: Any

    Price history

    DateEventPrice
    7/17/2024Sold$695,000-0.7%$283/sqft
    Source: CTMLS #24013825 Report a problem
    6/12/2024Pending sale$699,900$285/sqft
    Source: CTMLS #24013825 Report a problem
    6/2/2024Contingent$699,900$285/sqft
    Source: CTMLS #24013825 Report a problem
    5/31/2024Listed for sale$699,900+42%$285/sqft
    Source: CTMLS #24013825 Report a problem
    10/13/2020Listing removed$493,000$201/sqft
    Source: The Boulevard Company, LLC #20022044 Report a problem
    10/10/2020Price change$493,000-0.4%$201/sqft
    Source: The Boulevard Company, LLC #20022044 Report a problem
    10/1/2020Price change$495,000-0.7%$202/sqft
    Source: The Boulevard Company, LLC #20022044 Report a problem
    9/24/2020Price change$498,500+1.8%$203/sqft
    Source: The Boulevard Company, LLC #20022044 Report a problem
    8/12/2020Pending sale$489,900$200/sqft
    Source: The Boulevard Company, LLC #20022044 Report a problem
    8/10/2020Listed for sale$489,900+113%$200/sqft
    Source: The Boulevard Company, LLC #20022044 Report a problem
    8/14/2009Sold$230,000-3.8%$94/sqft
    Source: Public Record Report a problem
    6/6/2009Listed for sale$239,000$97/sqft
    Source: Listhub #2915083 Report a problem

    Public tax history

    YearProperty taxesTax assessment
    2025$11,146 +640.7%$41,700 +238.5%
    2024$1,505 +5.6%$12,320
    2023$1,425 +4.4%$12,320
    2022$1,364 -6.5%$12,320
    2021$1,460 -1.1%$12,320
    2020$1,476 $12,320 +14.9%
    2019$1,476 $10,720
    2017$1,476 +3%$10,720
    2016$1,433 +4.3%$10,720
    2015$1,374 -3.7%$10,720
    2014$1,426 --
    2011$1,426 +21.4%--
    2010$1,175 +31.3%$8,720 +40.2%
    2009$895 +12.5%$6,220
    2008$796 -20%$6,220
    2006$995 -0.9%$6,220
    2005$1,004 +30.8%$6,220 +46.7%
    2004$768 +1.1%$4,240
    2003$760 +3.2%$4,240
    2002$736 +14.5%$4,240 +30.5%
    2000$643 $3,250

    Find assessor info on the county website

    Neighborhood: Lynwood

    Nearby schools

    GreatSchools rating
    Schools provided by the listing agent
    • Elementary: James Island
    • Middle: Camp Road
    • High: James Island Charter

    Source: CTMLS. This data may not be complete. We recommend contacting the local school district to confirm school assignments for this home.

    Get a cash offer in 3 minutes
    Find out how much your home could sell for in as little as 3 minutes with a no-obligation cash offer.
    Estimated market value
    $742,500
    Get a cash offer in 3 minutes
    Find out how much your home could sell for in as little as 3 minutes with a no-obligation cash offer.
    Estimated market value
    $742,500