REDUCED! SELLER OFFERING GENEROUS CONCESSIONS. ALL OFFERS WILL BE CONSIDERED. A lovely 4 bedroom, 2 bath home in beautiful Belclaire!! This adorable floor plan is so much more than just another house, it's a HOME - cozy and inviting to all who walk in. Not only are you walking distance from a wonderful neighborhood park with sidewalks and playground, you are minutes from Cleburne State Park, where you can enjoy camping, hiking, fishing and kayaking! This open concept home is only 3 yrs old and provides plenty of room for a family to come together. Solar panels will be paid off at closing. Split bedrooms are a HUGE plus- 4th bedroom could be an office- as is a large kitchen with gas stove and stainless appliances. Many windows allow natural light throughout the home. Large back yard will easily hold a pool and you will love watching the cattle pass by the fence in the pasture out back. Close to town and the CTP, but still far enough from town for peace and quiet!
Sold
Price Unknown
1204 Dublin Dr, Cleburne, TX 76033
4beds
1,670sqft
Single Family Residence
Built in 2020
8,232 Square Feet Lot
$288,200 Zestimate®
$--/sqft
$2,166 Estimated rent
Home value
$288,200
$274,000 - $303,000
$2,166/mo
Zestimate® history
Owner options
List your home for rent
$2,166/mo
Rent Zestimate®
Find your next renter with Zillow Rental Manager. Plus, with online applications, you can quickly screen prospective tenants – for free.
$2,166/mo
Rent Zestimate®
Refinance and save
$436/mo
Est. payment
Refinancing to a lower rate could help reduce your monthly payments and save thousands over the life of the loan.
$436/mo
Est. payment
Explore your selling options
Work with a Zillow partner agent
Leverage their expertise and Zillow's premium Showcase listings to get your home seen by more buyers.
Get startedList with your own agent
Get your home in front of millions of buyers by listing it on Zillow.
Learn how to do itSell it yourself
Take full control of how buyers see your home on Zillow by listing For Sale by Owner (FSBO).
List your homeWhat's special
Zillow last checked:
Listing updated:
Listed by:
Jennifer Frank 0703069 817-731-8667,
CENTURY 21 Judge Fite Co. 817-731-8667
Bought with:
Rylee Friesen
Independent Realty
Source: NTREIS,MLS#: 20647067
Facts & features
Interior
Bedrooms & bathrooms
- Bedrooms: 4
- Bathrooms: 2
- Full bathrooms: 2
Primary bedroom
- Features: Walk-In Closet(s)
- Level: First
- Dimensions: 14 x 14
Bedroom
- Features: Ceiling Fan(s)
- Level: First
- Dimensions: 10 x 12
Bedroom
- Features: Ceiling Fan(s)
- Level: First
- Dimensions: 10 x 12
Bedroom
- Level: First
- Dimensions: 9 x 11
Primary bathroom
- Features: Built-in Features, Dual Sinks, Double Vanity, Granite Counters, Garden Tub/Roman Tub, Linen Closet, Separate Shower
- Level: First
- Dimensions: 8 x 11
Dining room
- Level: First
- Dimensions: 9 x 9
Kitchen
- Features: Breakfast Bar, Built-in Features, Granite Counters, Kitchen Island, Pantry, Walk-In Pantry
- Level: First
- Dimensions: 12 x 15
Living room
- Features: Fireplace
- Level: First
- Dimensions: 14 x 13
Utility room
- Features: Built-in Features, Utility Room
- Level: First
- Dimensions: 5 x 5
Appliances
- Included: Some Gas Appliances, Built-In Gas Range, Dryer, Dishwasher, Electric Oven, Electric Water Heater, Gas Cooktop, Disposal, Microwave, Plumbed For Gas
Features
- Double Vanity, Granite Counters, High Speed Internet, Kitchen Island, Open Floorplan, Pantry, Cable TV, Wired for Data, Walk-In Closet(s), Wired for Sound
- Has basement: No
- Has fireplace: No
Interior area
- Total interior livable area: 1,670 sqft
Property
Parking
- Total spaces: 2
- Parking features: Garage Faces Front
- Attached garage spaces: 2
Features
- Levels: One
- Stories: 1
- Pool features: None
Lot
- Size: 8,232 Square Feet
Details
- Parcel number: 126206006110
Construction
Type & style
- Home type: SingleFamily
- Architectural style: Detached
- Property subtype: Single Family Residence
Condition
- Year built: 2020
Utilities & green energy
- Sewer: Public Sewer
- Water: Public
- Utilities for property: Electricity Connected, Natural Gas Available, Sewer Available, Separate Meters, Water Available, Cable Available
Green energy
- Energy generation: Solar
Community & HOA
Community
- Subdivision: Belclaire-Ph III
HOA
- Has HOA: Yes
- Services included: All Facilities, Association Management, Maintenance Grounds
- HOA fee: $436 annually
- HOA name: Vision Community Management
- HOA phone: 972-612-2303
Location
- Region: Cleburne
Financial & listing details
- Tax assessed value: $317,700
- Annual tax amount: $6,729
- Date on market: 6/17/2024
- Cumulative days on market: 119 days
- Exclusions: washer and dryer, refrigerator
- Electric utility on property: Yes
Price history
| Date | Event | Price |
|---|---|---|
| 10/11/2024 | Sold | -- |
Source: NTREIS #20647067 Report a problem | ||
| 9/16/2024 | Listing removed | $295,000$177/sqft |
Source: NTREIS #20647067 Report a problem | ||
| 9/5/2024 | Price change | $295,000-1.3%$177/sqft |
Source: NTREIS #20647067 Report a problem | ||
| 8/17/2024 | Price change | $299,000-2%$179/sqft |
Source: NTREIS #20647067 Report a problem | ||
| 7/11/2024 | Price change | $305,000-6.2%$183/sqft |
Source: NTREIS #20647067 Report a problem | ||
| 6/17/2024 | Listed for sale | $325,000-3%$195/sqft |
Source: NTREIS #20647067 Report a problem | ||
| 4/6/2023 | Listing removed | -- |
Source: NTREIS #20059591 Report a problem | ||
| 12/19/2022 | Listing removed | $335,000$201/sqft |
Source: NTREIS #20059591 Report a problem | ||
| 7/22/2022 | Price change | $335,000-4.3%$201/sqft |
Source: NTREIS #20059591 Report a problem | ||
| 7/18/2022 | Price change | $350,000-5.4%$210/sqft |
Source: NTREIS #20059591 Report a problem | ||
| 6/1/2022 | Price change | $370,000-2.6%$222/sqft |
Source: NTREIS #20059591 Report a problem | ||
| 5/18/2022 | Listed for sale | $380,000$228/sqft |
Source: NTREIS #20059591 Report a problem | ||
Public tax history
| Year | Property taxes | Tax assessment |
|---|---|---|
| 2025 | $5,235 +10.6% | $317,700 +14.9% |
| 2024 | $4,735 -29.6% | $276,542 -8.6% |
| 2023 | $6,729 +17.7% | $302,400 +32.3% |
| 2022 | $5,720 -4.1% | $228,547 |
| 2021 | $5,963 | $228,547 |
Find assessor info on the county website
Neighborhood: 76033
Nearby homes
- $301,9003 bd2 ba1.8k sqft1206 Dublin Dr, Cleburne, TX 76033Off Market
- $344,6004 bd2 ba2.1k sqft1202 Dublin Dr, Cleburne, TX 76033Off Market
- $281,8003 bd2 ba1.6k sqft1208 Dublin Dr, Cleburne, TX 76033Off Market
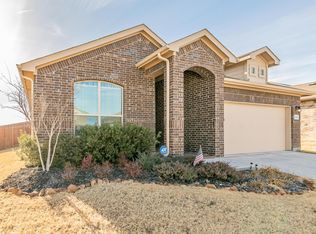
- $298,5003 bd2 ba1.6k sqft1200 Dublin Dr, Cleburne, TX 76033Off Market
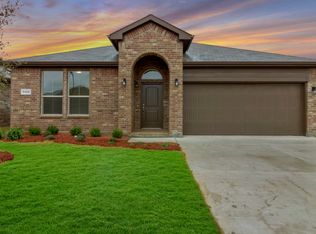
- $301,7004 bd2 ba1.8k sqft1210 Dublin Dr, Cleburne, TX 76033Off Market
- $298,3003 bd2 ba1.7k sqft1205 Dublin Dr, Cleburne, TX 76033Off Market
- $313,5004 bd2 ba1.8k sqft1114 Dublin Dr, Cleburne, TX 76033Off Market
- $337,1753 bd2 ba1.8k sqft1207 Dublin Dr, Cleburne, TX 76033Off Market
Nearby schools
GreatSchools rating
- 4/10Lowell Smith Jr Middle SchoolGrades: 5-6Distance: 0.3 mi
- 4/10Ad Wheat Middle SchoolGrades: 7-8Distance: 2.1 mi
- 5/10Cleburne High SchoolGrades: 9-12Distance: 2.2 mi
Schools provided by the listing agent
- Elementary: Gerard
- Middle: Ad Wheat
- High: Cleburne
- District: Cleburne ISD
Source: NTREIS. This data may not be complete. We recommend contacting the local school district to confirm school assignments for this home.
Get a cash offer in 3 minutes
Find out how much your home could sell for in as little as 3 minutes with a no-obligation cash offer.
Estimated market value
$288,200
Get a cash offer in 3 minutes
Find out how much your home could sell for in as little as 3 minutes with a no-obligation cash offer.
Estimated market value
$288,200
- Texas
- Johnson County
- Cleburne
- 76033
- 1204 Dublin Dr
