Mid-century modern magic in Craig Woods! Designed by STL's beloved MCM architect Ralph Fournier, this classic California ranch nails the vibe with vaulted ceilings, an open floor plan, see-through fireplace, and those iconic floor-to-ceiling windows. Main floor living with primary suite and laundry on the main, and a split bedroom plan. The impressive list of updates leave nothing for you to do but unpack: new Lennox furnace ('24) + A/C ('25), new State gas water heater ('24), all new copper plumbing and full electrical rewire, switches, outlets, fixtures ('24). Reimagined kitchen w/ tons of cabinets, granite counters, newer stainless steel appliances & smart layout. Both bathrooms have been remodeled with new fixtures, vanities/sinks, lighting, exhaust fan, and more. CoreTec Pro luxury vinyl plank flooring throughout ('25). Fresh paint inside & out. 40 year architectural shingle roof ('19). 2-car tandem carport w/ handy storage, and an extra wide driveway for plenty of parking space. A huge, private, lot that backs to trees and is tucked at the end of the quiet cul-de-sac in this special community. Seller has passed the Kirkwood occupancy inspection. Kirkwood schools!
Closed
Listed by: Compass Realty Group • Shell Svoboda • Contact: 314-650-5735
Bought with: Compass Realty Group
Price Unknown
1204 Dubois Ct, Saint Louis, MO 63122
4beds
1,716sqft
Single Family Residence
Built in 1953
0.4 Acres Lot
$494,600 Zestimate®
$--/sqft
$2,821 Estimated rent
Home value
$494,600
$470,000 - $519,000
$2,821/mo
Zestimate® history
Owner options
List your home for rent
$2,821/mo
Rent Zestimate®
Find your next renter with Zillow Rental Manager. Plus, with online applications, you can quickly screen prospective tenants – for free.
$2,821/mo
Rent Zestimate®
Refinance and save
$150/mo
Est. payment
Refinancing to a lower rate could help reduce your monthly payments and save thousands over the life of the loan.
$150/mo
Est. payment
Explore your selling options
Work with a Zillow partner agent
Leverage their expertise and Zillow's premium Showcase listings to get your home seen by more buyers.
Get startedList with your own agent
Get your home in front of millions of buyers by listing it on Zillow.
Learn how to do itSell it yourself
Take full control of how buyers see your home on Zillow by listing For Sale by Owner (FSBO).
List your homeWhat's special
Zillow last checked:
Listing updated:
Listed by:
Shell Svoboda 314-650-5735,
Compass Realty Group
Bought with:
Shell Svoboda, 2008013525
Compass Realty Group
Source: MARIS,MLS#: 25033544 Originating MLS: St. Louis Association of REALTORS
Originating MLS: St. Louis Association of REALTORSFacts & features
Interior
Bedrooms & bathrooms
- Bedrooms: 4
- Bathrooms: 2
- Full bathrooms: 2
- Main level bathrooms: 2
- Main level bedrooms: 4
Primary bedroom
- Features: Floor Covering: Luxury Vinyl Plank
- Level: Main
- Area: 240
- Dimensions: 20x12
Bedroom 2
- Features: Floor Covering: Luxury Vinyl Plank
- Level: Main
- Area: 120
- Dimensions: 12x10
Bedroom 4
- Features: Floor Covering: Luxury Vinyl Plank
- Level: Main
- Area: 110
- Dimensions: 11x10
Other
- Features: Floor Covering: Luxury Vinyl Plank
- Level: Main
- Area: 168
- Dimensions: 14x12
Breakfast room
- Features: Floor Covering: Luxury Vinyl Plank
- Level: Main
- Area: 160
- Dimensions: 16x10
Dining room
- Features: Floor Covering: Luxury Vinyl Plank
- Level: Main
- Area: 176
- Dimensions: 16x11
Great room
- Features: Floor Covering: Luxury Vinyl Plank
- Level: Main
- Area: 180
- Dimensions: 15x12
Kitchen
- Features: Floor Covering: Luxury Vinyl Plank
- Level: Main
- Area: 144
- Dimensions: 16x9
Laundry
- Features: Floor Covering: Ceramic Tile
- Level: Main
- Area: 42
- Dimensions: 7x6
Heating
- Forced Air, Natural Gas
Cooling
- Ceiling Fan(s), Central Air
Appliances
- Included: Stainless Steel Appliance(s), Dishwasher, Disposal, Microwave, Free-Standing Electric Range, Refrigerator, Gas Water Heater
- Laundry: Main Level
Features
- Beamed Ceilings, Breakfast Room, Ceiling Fan(s), Dining/Living Room Combo, Granite Counters, High Ceilings, Open Floorplan, Separate Dining, Vaulted Ceiling(s)
- Flooring: Simulated Wood, Tile
- Windows: Double Pane Windows, Storm Window(s)
- Basement: None
- Number of fireplaces: 1
- Fireplace features: Dining Room, Family Room, See Through, Wood Burning
Interior area
- Total structure area: 1,716
- Total interior livable area: 1,716 sqft
- Finished area above ground: 1,716
Property
Parking
- Total spaces: 2
- Parking features: Carport, Covered, Off Street
- Carport spaces: 2
Features
- Levels: One
- Patio & porch: Front Porch, Patio
Lot
- Size: 0.4 Acres
- Dimensions: 201 x 224
- Features: Adjoins Wooded Area, Cul-De-Sac, Level, Near Public Transit
Details
- Parcel number: 24N230260
Construction
Type & style
- Home type: SingleFamily
- Architectural style: Ranch
- Property subtype: Single Family Residence
Materials
- Brick, Wood Siding
- Roof: Architectural Shingle
Condition
- Year built: 1953
Utilities & green energy
- Sewer: Public Sewer
- Water: Public
Community & HOA
Community
- Security: Smoke Detector(s)
- Subdivision: Craig Woods
HOA
- Has HOA: Yes
- Services included: Common Area Maintenance
- HOA fee: $150 annually
- HOA name: Craig Woods
Location
- Region: Saint Louis
Financial & listing details
- Tax assessed value: $378,900
- Annual tax amount: $3,981
- Date on market: 5/29/2025
- Cumulative days on market: 33 days
- Listing terms: Cash,Conventional,FHA,VA Loan
- Road surface type: Concrete
Price history
| Date | Event | Price |
|---|---|---|
| 7/9/2025 | Sold | -- |
Source:  MARIS #25033544 Report a problem MARIS #25033544 Report a problem | ||
| 7/2/2025 | Pending sale | $460,000$268/sqft |
Source: MARIS #25033544 Report a problem | ||
| 6/20/2025 | Contingent | $460,000$268/sqft |
Source: MARIS #25033544 Report a problem | ||
| 5/29/2025 | Listed for sale | $460,000$268/sqft |
Source: MARIS #25033544 Report a problem | ||
| 12/21/2005 | Sold | -- |
Source: Public Record Report a problem | ||
Public tax history
| Year | Property taxes | Tax assessment |
|---|---|---|
| 2025 | $4,073 +2.3% | $72,000 +13.4% |
| 2024 | $3,981 +1.6% | $63,520 |
| 2023 | $3,919 +9.7% | $63,520 +17.6% |
| 2022 | $3,573 +1.3% | $54,000 |
| 2021 | $3,527 +4.1% | $54,000 +8.3% |
| 2020 | $3,388 +11.1% | $49,860 |
| 2019 | $3,049 | $49,860 +26.4% |
| 2018 | $3,049 | $39,460 |
| 2017 | $3,049 +0.1% | $39,460 +1.4% |
| 2016 | $3,045 +2.1% | $38,930 |
| 2015 | $2,981 | $38,930 +1.1% |
| 2014 | $2,981 -0.6% | $38,520 |
| 2013 | $3,000 | $38,520 +3.9% |
| 2012 | -- | $37,080 |
| 2011 | -- | $37,080 +16.9% |
| 2010 | $2,329 +4.4% | $31,730 |
| 2009 | $2,230 -14.2% | $31,730 -15.4% |
| 2008 | $2,599 +31.8% | $37,520 |
| 2007 | $1,971 | $37,520 +29.5% |
| 2006 | $1,971 +4.5% | $28,970 |
| 2005 | $1,886 | $28,970 +15.7% |
| 2003 | -- | $25,040 -9.8% |
| 2002 | $1,940 +39.9% | $27,770 |
| 2001 | $1,386 | $27,770 |
Find assessor info on the county website
Neighborhood: 63122
Nearby homes
- $1,025,5004 bd4 ba3k sqft1207 Dubois Ct, Saint Louis, MO 63122Off Market
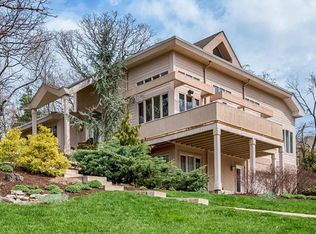
- $363,0003 bd3 ba1.3k sqft1208 Dubois Ct, Saint Louis, MO 63122Off Market
- $580,5004 bd2 ba2k sqft1211 Dubois Ct, Saint Louis, MO 63122Off Market
- $304,4003 bd2 ba1.3k sqft1216 Dubois Ct, Saint Louis, MO 63122Off Market
- $606,3003 bd3 ba2.8k sqft632 Craigwoods Dr, Saint Louis, MO 63122Off Market
- $--3 bd3 ba2.4k sqft1217 Dubois Ct, Saint Louis, MO 63122Sold
- $595,9004 bd3 ba3k sqft636 Craigwoods Dr, Saint Louis, MO 63122Off Market
- $--3 bd2 ba1.7k sqft1209 Dubray Ct, Saint Louis, MO 63122Sold
Nearby schools
GreatSchools rating
- 5/10George R. Robinson Elementary SchoolGrades: K-5Distance: 0.2 mi
- 8/10Nipher Middle SchoolGrades: 6-8Distance: 1.2 mi
- 9/10Kirkwood Sr. High SchoolGrades: 9-12Distance: 1.4 mi
Schools provided by the listing agent
- Elementary: George R. Robinson Elem.
- Middle: Nipher Middle
- High: Kirkwood Sr. High
Source: MARIS. This data may not be complete. We recommend contacting the local school district to confirm school assignments for this home.
Get a cash offer in 3 minutes
Find out how much your home could sell for in as little as 3 minutes with a no-obligation cash offer.
Estimated market value
$494,600
Get a cash offer in 3 minutes
Find out how much your home could sell for in as little as 3 minutes with a no-obligation cash offer.
Estimated market value
$494,600
- Missouri
- Saint Louis County
- Kirkwood
- 63122
- 1204 Dubois Ct
Nearby cities
Nearby zip codes
Other Kirkwood Topics
