Skip main navigation
Closed
Street View
  • $255,000

    1204 E 2nd St, Union Mills, IN 46382

    3beds
    1,456sqft
    Single Family Residence
    Built in 1961
    1.03 Acres Lot
    $290,300 Zestimate®
    $175/sqft
    $1,914 Estimated rent

    Home value

    $290,300

    $276,000 - $305,000

    $1,914/mo

    Zestimate® history
    Loading
    Loading...

    Owner options

    List your home for rent

    $1,914/mo

    Rent Zestimate®

    Find your next renter with Zillow Rental Manager. Plus, with online applications, you can quickly screen prospective tenants – for free.

    Learn more

    $1,914/mo

    Rent Zestimate®

    Refinance and save

    $1,543/mo

    Est. payment

    Refinancing to a lower rate could help reduce your monthly payments and save thousands over the life of the loan.

    See today's rates

    $1,543/mo

    Est. payment

    Explore your selling options

    Work with a Zillow partner agent

    Leverage their expertise and Zillow's premium Showcase listings to get your home seen by more buyers.

    Get started

    List with your own agent

    Get your home in front of millions of buyers by listing it on Zillow.

    Learn how to do it

    Sell it yourself

    Take full control of how buyers see your home on Zillow by listing For Sale by Owner (FSBO).

    List your home

    What's special

    Oversized bedroomsFull acreOriginal hardwoodPark - like backyardWhole home generator
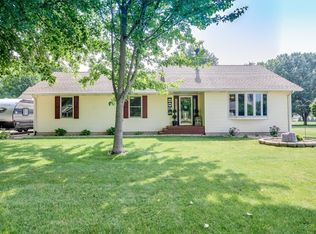
    Charming, well maintained 1960's sprawling Ranch home on a full acre in town! This home boasts 3 bedrooms, 1.5 baths, with a 2.5 car garage on a full, waterproofed unfinished basement, with endless possibilities waiting for your personal finishes! The layout of this home is very gracious boasting a large living room with the original hardwood under the carpet and oversized bedrooms. Enjoy the serene setting out on the patio overlooking the park-like backyard. Take a peek at all the BIG updates this home has to offer with a full custom kitchen remodel, a whole home generator, oversized carport, roof, siding, and gutters in 2017, and so much more that you'll have to come see for yourself! Schedule your showing today!

    Zillow last checked:

    Listing updated:

    Listed by:

    Stephanie Hughes,

    Hughes Realty Firm, LLC 219-851-1357

    Bought with:

    Elizabeth Lukac, RB19000392

    REMAX County Wide 1st

    Source: NIRA as distributed by MLS GRID,MLS#: 544098MLS Logo

    Facts & features

    Interior

    Bedrooms & bathrooms
    • Bedrooms: 3
    • Bathrooms: 2
    • Full bathrooms: 1
    • 1/2 bathrooms: 1
    Primary bedroom
    • Area: 193.75
    • Dimensions: 12.5 x 15.5
    Bedroom 2
    • Area: 150
    • Dimensions: 12 x 12.5
    Bedroom 3
    • Area: 143.75
    • Dimensions: 12.5 x 11.5
    Bathroom
    • Description: 1/2
    Bathroom
    • Description: Full
    Dining room
    • Description: 11.50 x 9.00
    • Area: 103.5
    • Dimensions: 11.5 x 9
    Kitchen
    • Area: 126.5
    • Dimensions: 11.5 x 11
    Living room
    • Area: 348.75
    • Dimensions: 22.5 x 15.5
    Heating
    • Forced Air, Natural Gas
    Appliances
    • Included: Built-In Gas Range, Dishwasher, Dryer, Microwave, Oven, Refrigerator, Washer, Water Softener Owned
    Features
    • Basement: Interior Entry,Sump Pump
    • Has fireplace: No
    Interior area
    • Total structure area: 1,456
    • Total interior livable area: 1,456 sqft
    • Finished area above ground: 1,456

    Property

    Parking
    • Total spaces: 2.5
    • Parking features: Attached, Carport, Garage Door Opener, Off Street
    • Attached garage spaces: 2.5
    • Has carport: Yes
    Features
    • Levels: One
    • Patio & porch: Patio
    • Exterior features: Other
    • Frontage length: 143
    Lot
    • Size: 1.03 Acres
    • Dimensions: 150 x 300
    • Features: Open Lot, Paved
    Details
    • Parcel number: 461409428006000056

    Construction

    Type & style
    • Home type: SingleFamily
    • Architectural style: Bungalow
    • Property subtype: Single Family Residence
    Condition
    • New construction: No
    • Year built: 1961

    Utilities & green energy

    • Sewer: Septic Tank
    • Water: Well
    • Utilities for property: Cable Available

    Community & neighborhood

    Location
    • Region: Union Mills
    • Subdivision: Cromey 2nd Add

    HOA & financial

    HOA
    • Has HOA: No

    Other

    Other facts
    • Listing agreement: Exclusive Right To Sell
    • Listing terms: Conventional,FHA,USDA Loan,VA Loan
    • Road surface type: Paved

    Price history

    DateEventPrice
    3/28/2024Sold$255,000-5.5%$175/sqft
    Source: NIRA as distributed by MLS GRID #544098 Report a problem
    3/1/2024Contingent$269,900$185/sqft
    Source: NIRA as distributed by MLS GRID #544098 Report a problem
    2/2/2024Listed for sale$269,900+68.7%$185/sqft
    Source: NIRA as distributed by MLS GRID #544098 Report a problem
    10/12/2018Sold$160,000-5.3%$110/sqft
    Source: NIRA as distributed by MLS GRID #439934 Report a problem
    8/27/2018Pending sale$169,000$116/sqft
    Source: Century 21 Alliance Group #439934 Report a problem
    7/31/2018Listed for sale$169,000$116/sqft
    Source: Century 21 Alliance Group #439934 Report a problem

    Public tax history

    YearProperty taxesTax assessment
    2025$287 +62.9%$144,000 +8.3%
    2024$176 -36.9%$133,000 +4.4%
    2023$279 +83.3%$127,400 -2.4%
    2022$152 -85%$130,500 +7.8%
    2021$1,017 +29.6%$121,100
    2020$785 -1.4%$121,100 +10.8%
    2019$796 -6.9%$109,300 -12.3%
    2018$856 +20.9%$124,600 -2%
    2017$708 +12.3%$127,200 +4.3%
    2016$630 +5.8%$122,000 +6.1%
    2014$596 -4.3%$115,000 -4.6%
    2013$622 $120,500 +5%
    2010-- $114,800 +7.7%
    2006$908 $106,600 +49.9%
    2005-- $71,100

    Find assessor info on the county website

    Neighborhood: Wellsboro

    Nearby schools

    GreatSchools rating
    Get pre-qualified for a loan
    At Zillow Home Loans, we can pre-qualify you in as little as 5 minutes with no impact to your credit score.

    An equal housing lender. NMLS #10287.