Charming bungalow home located in Belmont on a spacious .78 acre lot with a 16 ft x 35 ft carport. Located just minutes from downtown Belmont’s shops, restaurants, and parks, with convenient access to Charlotte. Walking distance to Kevin Loftin Park and CityRec Center. Covered deck overlooks park-like backyard with a fire pit area, peach, plum, and pear trees, along with a mixture of mulberry, oaks, & walnut trees. Pine wood floors in Den, Primary Bedroom & 2nd Bedroom. The kitchen features a gas range, dishwasher, and refrigerator. New HVAC (gas/electric unit) 2025. New Tub installed 2025. 30 Watt Solar Attic Fan (2022). Gutters with guards installed on home in 2022. Water Heater 2018.
2- 12ft x 16ft Storage sheds (as-is), Washer, dryer, refrigerator, bedroom wardrobe closet remain. Showings will start on 4/30/26.
Closed
Zestimate®
$315,000
1204 E Catawba St, Belmont, NC 28012
2beds
1,070sqft
Single Family Residence
Built in 1930
0.76 Acres Lot
$315,000 Zestimate®
$294/sqft
$1,851 Estimated rent
Home value
$315,000
$299,000 - $331,000
$1,851/mo
Zestimate® history
Owner options
List your home for rent
$1,851/mo
Rent Zestimate®
Find your next renter with Zillow Rental Manager. Plus, with online applications, you can quickly screen prospective tenants – for free.
$1,851/mo
Rent Zestimate®
Refinance and save
$1,952/mo
Est. payment
Refinancing to a lower rate could help reduce your monthly payments and save thousands over the life of the loan.
$1,952/mo
Est. payment
Explore your selling options
Work with a Zillow partner agent
Leverage their expertise and Zillow's premium Showcase listings to get your home seen by more buyers.
Get startedList with your own agent
Get your home in front of millions of buyers by listing it on Zillow.
Learn how to do itSell it yourself
Take full control of how buyers see your home on Zillow by listing For Sale by Owner (FSBO).
List your homeWhat's special
Zillow last checked:
Listing updated:
Listed by:
Jennifer Stewart jennifer.stewart@allentate.com,
Howard Hanna Allen Tate Lake Norman
Bought with:
Chris Smith
Keller Williams South Park
Source: Canopy MLS as distributed by MLS GRID,MLS#: 4376035
Facts & features
Interior
Bedrooms & bathrooms
- Bedrooms: 2
- Bathrooms: 2
- Full bathrooms: 1
- 1/2 bathrooms: 1
- Main level bedrooms: 2
Primary bedroom
- Level: Main
Bedroom s
- Level: Main
Bathroom full
- Level: Main
Bathroom half
- Level: Main
Den
- Level: Main
Dining area
- Level: Main
Kitchen
- Level: Main
Heating
- Forced Air
Cooling
- Central Air
Appliances
- Included: Dishwasher, Gas Oven, Gas Range, Gas Water Heater, Ice Maker, Microwave
- Laundry: Electric Dryer Hookup
Features
- Flooring: Carpet, Linoleum, Wood
- Doors: Storm Door(s)
- Has basement: No
- Attic: Pull Down Stairs
Interior area
- Total structure area: 1,070
- Total interior livable area: 1,070 sqft
- Finished area above ground: 1,070
- Finished area below ground: 0
Property
Parking
- Total spaces: 2
- Parking features: Attached Carport
- Carport spaces: 2
- Details: 2 Cars can park under carport - 2 cars deep
Features
- Levels: One
- Stories: 1
- Patio & porch: Covered, Deck, Front Porch
- Exterior features: Fire Pit
Lot
- Size: 0.76 Acres
Details
- Additional structures: Shed(s)
- Parcel number: 126356
- Zoning: R1
- Special conditions: Standard
Construction
Type & style
- Home type: SingleFamily
- Architectural style: Bungalow
- Property subtype: Single Family Residence
Materials
- Vinyl
- Foundation: Crawl Space
- Roof: Composition
Condition
- New construction: No
- Year built: 1930
Utilities & green energy
- Sewer: Public Sewer
- Water: City
- Utilities for property: Electricity Connected, Underground Power Lines, Underground Utilities
Community & HOA
Community
- Security: Security System, Smoke Detector(s)
- Subdivision: Aberfoyle
Location
- Region: Belmont
Financial & listing details
- Price per square foot: $294/sqft
- Tax assessed value: $254,730
- Date on market: 4/29/2026
- Cumulative days on market: 21 days
- Listing terms: Cash,Conventional,FHA,VA Loan
- Electric utility on property: Yes
- Road surface type: Concrete, Paved
Price history
| Date | Event | Price |
|---|---|---|
| 7/8/2026 | Sold | $315,000-4.5%$294/sqft |
Source:  Canopy MLS as distributed by MLS GRID #4376035 Report a problem Canopy MLS as distributed by MLS GRID #4376035 Report a problem | ||
| 4/29/2026 | Listed for sale | $329,900+94.2%$308/sqft |
Source: Canopy MLS as distributed by MLS GRID #4376035 Report a problem | ||
| 9/28/2018 | Sold | $169,900$159/sqft |
Source: Canopy MLS as distributed by MLS GRID #3413129 Report a problem | ||
Public tax history
Tax history is unavailable.
Neighborhood: 28012
Nearby homes
- $315,0002 bd2 ba1.1k sqft1204 Catawba St, Belmont, NC 28012Off Market

- $277,2002 bd1 ba984 sqft1206 Catawba St, Belmont, NC 28012Off Market
- $207,5002 bd1 ba836 sqft1300 E Catawba St, Belmont, NC 28012Off Market
- $322,2003 bd2 ba1.5k sqft329 Linestowe Dr, Belmont, NC 28012Off Market
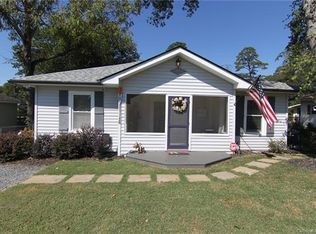
- $232,2002 bd1 ba764 sqft1302 E Catawba St, Belmont, NC 28012Off Market
- $268,8002 bd1 ba972 sqft1202 E Catawba St, Belmont, NC 28012Off Market
- $175,0002 bd1 ba1k sqft1304 E Catawba St, Belmont, NC 28012Sold
- $212,4002 bd1 ba791 sqft421 Linestowe Dr, Belmont, NC 28012Off Market
Nearby schools
GreatSchools rating
- NAJ B Page Primary SchoolGrades: PK-1Distance: 1 mi
- 5/10Belmont Middle SchoolGrades: 6-8Distance: 1.9 mi
- 8/10South Point High SchoolGrades: 9-12Distance: 1.8 mi
Get a cash offer in 3 minutes
Find out how much your home could sell for in as little as 3 minutes with a no-obligation cash offer.
Estimated market value
$315,000
Get a cash offer in 3 minutes
Find out how much your home could sell for in as little as 3 minutes with a no-obligation cash offer.
Estimated market value
$315,000
- North Carolina
- Gaston County
- Belmont
- 28012
- 1204 E Catawba St
Nearby cities
Nearby zip codes
Other Belmont Topics
