Skip main navigation
Sold for $805,000
  • $805,000

    1204 E ELLICOTT STREET, TAMPA, FL 33603

    4beds
    2,204sqft
    Single Family Residence
    Built in 2007
    7,425 Square Feet Lot
    $735,300 Zestimate®
    $365/sqft
    $3,816 Estimated rent

    Home value

    $735,300

    $699,000 - $772,000

    $3,816/mo

    Zestimate® history
    Loading
    Loading...

    Owner options

    List your home for rent

    $3,816/mo

    Rent Zestimate®

    Find your next renter with Zillow Rental Manager. Plus, with online applications, you can quickly screen prospective tenants – for free.

    Learn more

    $3,816/mo

    Rent Zestimate®

    Refinance and save

    $5,627/mo

    Est. payment

    Refinancing to a lower rate could help reduce your monthly payments and save thousands over the life of the loan.

    See today's rates

    $5,627/mo

    Est. payment

    Explore your selling options

    Work with a Zillow partner agent

    Leverage their expertise and Zillow's premium Showcase listings to get your home seen by more buyers.

    Get started

    List with your own agent

    Get your home in front of millions of buyers by listing it on Zillow.

    Learn how to do it

    Sell it yourself

    Take full control of how buyers see your home on Zillow by listing For Sale by Owner (FSBO).

    List your home

    What's special

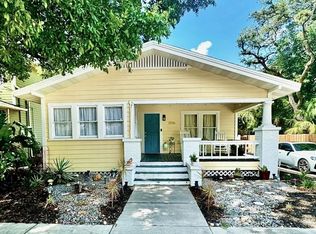
    Two story Bungalow that exudes sophistication and functionality and recently renovated. Boasting 4 bedrooms and 3 full bathrooms in the main house with a downstairs guest suite. This residence features a dream kitchen with a 48" Wolf cooktop with a grill, Kitchen Aid refrigerator, convection oven with a convection microwave, range hood with heat lamps and dishwasher. White cabinetry with soft close drawers, two pull out spice shelves, stainless steel farm sink, center island with pendent lights, can lighting and space for seating and granite countertops. The dining room is bright and open to the kitchen and both have crown moulding. The living room is spacious and has adjustable recessed lighting in the beautiful coffered ceiling beams. The downstairs floor plan is open and the floors are luxury vinyl plank for easy clean up. The Primary bedroom is upstairs and will fit a king sized bed it overlooks the backyard. The luxurious master bathroom features a jetted tub and walk in shower with dual rain shower with waterfall and full body sprayers, dual vanity sinks, water closet and walk in closet. There are two additional bedrooms upstairs with a shared hall bathroom. The gas water heater is tankless and the Trane AC is 2.5 years. There are French doors that lead to the screened deck that has a outdoor kitchenette. This property also includes a detached two car garage with a second floor 500sqft Carriage House. The Carriage house has 1 bedroom and 1 bathroom with a stackable washer/dryer. There is a full kitchen that is open to the dining and living room area. There is a big patio, a covered area in the back of the two car garage as well as a shed. Power gate to the backyard! The backyard is fenced there is a sprinkler system, and a Generac Home Generator that supports the whole house and carriage house. The house has been painted inside and out over the past 3 years.

    Zillow last checked:

    Listing updated:

    Listed by:

    Kathy Masters 813-624-5555,

    SYNERGISTIC REAL ESTATE LLC 813-940-8588

    Bought with:

    Anthony Koutroumanis, LLC, 3585877

    KELLER WILLIAMS REALTY- PALM H

    Source: Stellar MLS,MLS#: T3516120MLS LogoOriginating MLS: Tampa

    Facts & features

    Interior

    Bedrooms & bathrooms
    • Bedrooms: 4
    • Bathrooms: 3
    • Full bathrooms: 3
    Primary bedroom
    • Features: Ceiling Fan(s), Walk-In Closet(s)
    • Level: Second
    • Dimensions: 12x13
    Bedroom 2
    • Features: Ceiling Fan(s), Built-in Closet
    • Level: Second
    • Dimensions: 10x11
    Bedroom 3
    • Features: Ceiling Fan(s), Built-in Closet
    • Level: Second
    • Dimensions: 9x10
    Bedroom 4
    • Features: Built-in Closet
    • Level: First
    • Dimensions: 8x14
    Bedroom 5
    • Features: Ceiling Fan(s), Built-in Closet
    • Level: Second
    • Dimensions: 9x11
    Dining room
    • Level: First
    • Dimensions: 10x13
    Kitchen
    • Features: Kitchen Island, Stone Counters
    • Level: First
    • Dimensions: 9x17
    Living room
    • Level: First
    • Dimensions: 14x16
    Heating
    • Central
    Cooling
    • Central Air
    Appliances
    • Included: Oven, Convection Oven, Cooktop, Dishwasher, Disposal, Microwave, Range Hood, Refrigerator, Tankless Water Heater
    • Laundry: Inside, Laundry Room
    Features
    • Ceiling Fan(s), Coffered Ceiling(s), Crown Molding, High Ceilings, Open Floorplan, PrimaryBedroom Upstairs, Stone Counters
    • Flooring: Luxury Vinyl, Tile
    • Doors: French Doors, Outdoor Kitchen
    • Windows: Blinds, Drapes, Rods
    • Has fireplace: No
    Interior area
    • Total structure area: 2,594
    • Total interior livable area: 2,204 sqft

    Property

    Parking
    • Total spaces: 3
    • Parking features: Driveway, Electric Vehicle Charging Station(s), Garage Door Opener, Other, Oversized, Parking Pad, RV Access/Parking, Workshop in Garage
    • Garage spaces: 2
    • Carport spaces: 1
    • Covered spaces: 3
    • Has uncovered spaces: Yes
    • Details: Garage Dimensions: 20x25
    Features
    • Levels: Two
    • Stories: 2
    • Patio & porch: Covered, Deck, Front Porch, Porch, Rear Porch, Screened
    • Exterior features: Courtyard, Irrigation System, Outdoor Kitchen, Rain Gutters, Sidewalk
    • Fencing: Fenced,Wood
    Lot
    • Size: 7,425 Square Feet
    • Dimensions: 55 x 135
    • Features: Landscaped, Sidewalk
    • Residential vegetation: Mature Landscaping
    Details
    • Additional structures: Guest House, Shed(s)
    • Parcel number: A0629194L500000700007.1
    • Zoning: SH-RS
    • Special conditions: None

    Construction

    Type & style
    • Home type: SingleFamily
    • Architectural style: Bungalow
    • Property subtype: Single Family Residence
    Materials
    • HardiPlank Type
    • Foundation: Slab
    • Roof: Shingle
    Condition
    • New construction: No
    • Year built: 2007

    Utilities & green energy

    • Sewer: Public Sewer
    • Water: Public
    • Utilities for property: Cable Available, Cable Connected, Electricity Connected, Fiber Optics, Natural Gas Connected, Public, Sewer Connected, Street Lights

    Community & HOA

    Community
    • Security: Fire Alarm, Security Lights, Security System
    • Pet fee: $0 monthly
    • Subdivision: DEMOREST
    HOA
    • Has HOA: No
    Location
    • Region: Tampa

    Financial & listing details

    • Price per square foot: $365/sqft
    • Tax assessed value: $608,146
    • Annual tax amount: $2,766
    • Date on market: 4/5/2024
    • Cumulative days on market: 48 days
    • Listing terms: Cash,Conventional
    • Ownership: Fee Simple
    • Total actual rent: 0
    • Electric utility on property: Yes
    • Road surface type: Paved, Asphalt

    Price history

    DateEventPrice
    8/17/2026Listing removed$4,300$2/sqft
    Source: Stellar MLS #TB8523297 Report a problem
    6/27/2026Listed for rent$4,300-14%$2/sqft
    Source: Stellar MLS #TB8523297 Report a problem
    6/26/2024Sold$805,000-4.8%$365/sqft
    Source: Stellar MLS #T3516120 Report a problem
    5/24/2024Listing removed--
    Source: Stellar MLS #T3519224 Report a problem
    5/24/2024Pending sale$845,900$384/sqft
    Source: Stellar MLS #T3516120 Report a problem
    4/19/2024Listed for rent$5,000$2/sqft
    Source: Stellar MLS #T3519224 Report a problem
    4/5/2024Listed for sale$845,900+163.5%$384/sqft
    Source: Stellar MLS #T3516120 Report a problem
    7/11/2006Sold$321,000$146/sqft
    Source: Public Record Report a problem

    Public tax history

    YearProperty taxesTax assessment
    2025$12,239 +102.1%$608,146 -1%
    2024$6,056 +118.9%$614,344 +244.8%
    2023$2,767 +3.1%$178,157 +3%
    2022$2,684 +1.6%$172,968 +3%
    2021$2,642 +10%$167,930 +8.2%
    2020$2,402 +2.5%$155,206 +2.3%
    2019$2,344 $151,717 +1.9%
    2018$2,344 +1.2%$148,888 -49%
    2017$2,315 +2%$292,191 +108.4%
    2016$2,269 +5.9%$140,188 +0.7%
    2015$2,142 +3.8%$139,214 +0.8%
    2014$2,064 $138,109 +1.5%
    2013$2,064 +1.3%$136,068 +1.7%
    2012$2,038 -14.5%$133,794 -10.6%
    2011$2,384 -12.3%$149,611 -10%
    2010$2,718 -20%$166,191 -15.6%
    2009$3,396 -22.5%$196,809 -18.5%
    2008$4,380 +305%$241,429 +378.2%
    2007$1,082 +2.8%$50,490 +12.5%
    2006$1,052 $44,880
    Find assessor info on the county website

    Neighborhood: Southeast Seminole Heights

    Nearby schools

    GreatSchools rating
    Get a cash offer in 3 minutes
    Find out how much your home could sell for in as little as 3 minutes with a no-obligation cash offer.
    Estimated market value
    $735,300
    Get a cash offer in 3 minutes
    Find out how much your home could sell for in as little as 3 minutes with a no-obligation cash offer.
    Estimated market value
    $735,300