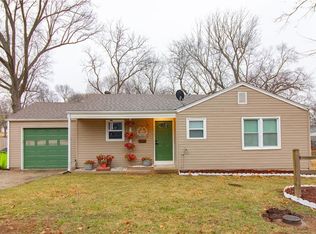
Large updated ranch on a privacy fenced half acre lot. Neutral color palette, spacious bedrooms, lots of natural light, hardwood floors throughout and a huge family room with fireplace and built in cabinetry. You will love the bright & white kitchen and the convenience of the main floor laundry. Finished lower level with 2 additional non-conforming bedrooms, full bathroom, rec room and storage area. This home has been very well taken care of and is move-in-ready...Preview Today!
Sold
Price Unknown
1204 E Mechanic St, Harrisonville, MO 64701
3beds
2,652sqft
Single Family Residence
Built in 1961
0.58 Acres Lot
$337,300 Zestimate®
$--/sqft
$2,568 Estimated rent
Home value
$337,300
$320,000 - $358,000
$2,568/mo
Zestimate® history
Owner options
List your home for rent
$2,568/mo
Rent Zestimate®
Find your next renter with Zillow Rental Manager. Plus, with online applications, you can quickly screen prospective tenants – for free.
$2,568/mo
Rent Zestimate®
Refinance and save
Refinancing to a lower rate could help reduce your monthly payments and save thousands over the life of the loan.
Explore your selling options
Work with a Zillow partner agent
Leverage their expertise and Zillow's premium Showcase listings to get your home seen by more buyers.
Get startedList with your own agent
Get your home in front of millions of buyers by listing it on Zillow.
Learn how to do itSell it yourself
Take full control of how buyers see your home on Zillow by listing For Sale by Owner (FSBO).
List your homeWhat's special
Rec roomHuge family roomSpacious bedroomsLarge updated ranchNeutral color paletteHardwood floors throughoutLots of natural light
Zillow last checked:
Listing updated:
Listed by:
Nichole Marshall 816-522-5103,
ReeceNichols Smith Realty
Bought with:
Jen Cline, 2019014525
Source: Heartland MLS as distributed by MLS GRID,MLS#: 2454172
Facts & features
Interior
Bedrooms & bathrooms
- Bedrooms: 3
- Bathrooms: 3
- Full bathrooms: 3
Dining room
- Description: Eat-In Kitchen,Formal
Heating
- Forced Air
Cooling
- Electric
Appliances
- Included: Dishwasher
- Laundry: Main Level
Features
- Ceiling Fan(s)
- Flooring: Wood
- Doors: Storm Door(s)
- Basement: Concrete,Finished
- Number of fireplaces: 1
- Fireplace features: Family Room, Masonry
Interior area
- Total structure area: 2,652
- Total interior livable area: 2,652 sqft
- Finished area above ground: 1,752
- Finished area below ground: 900
Property
Parking
- Total spaces: 2
- Parking features: Attached, Garage Faces Front
- Attached garage spaces: 2
Features
- Fencing: Privacy
Lot
- Size: 0.58 Acres
- Features: City Lot
Details
- Additional structures: Shed(s)
- Parcel number: 0932500
Construction
Type & style
- Home type: SingleFamily
- Architectural style: Traditional
- Property subtype: Single Family Residence
Materials
- Frame
- Roof: Composition
Condition
- Year built: 1961
Utilities & green energy
- Sewer: Public Sewer
- Water: Public
Community & HOA
Community
- Subdivision: Harrisonville
HOA
- Has HOA: No
Location
- Region: Harrisonville
Financial & listing details
- Tax assessed value: $203,660
- Annual tax amount: $2,180
- Date on market: 9/12/2023
- Listing terms: Cash,Conventional,FHA,VA Loan
- Exclusions: See Sd
- Ownership: Private
Price history
| Date | Event | Price |
|---|---|---|
| 10/30/2023 | Sold | -- |
Source:  Heartland MLS as distributed by MLS GRID #2454172 Report a problem Heartland MLS as distributed by MLS GRID #2454172 Report a problem | ||
| 9/20/2023 | Pending sale | $299,900$113/sqft |
Source:  ReeceNichols Real Estate #2454172 Report a problem ReeceNichols Real Estate #2454172 Report a problem | ||
| 9/20/2023 | Contingent | $299,900$113/sqft |
Source: Heartland MLS as distributed by MLS GRID #2454172 Report a problem | ||
| 9/12/2023 | Listed for sale | $299,900+50.7%$113/sqft |
Source: Heartland MLS as distributed by MLS GRID #2454172 Report a problem | ||
| 9/24/2019 | Sold | -- |
Source: Heartland MLS as distributed by MLS GRID #2186272 Report a problem | ||
| 9/3/2019 | Pending sale | $199,000$75/sqft |
Source: Realty Professionals Heartland #2186272 Report a problem | ||
| 8/30/2019 | Listed for sale | $199,000$75/sqft |
Source: Realty Professionals Heartland #2186272 Report a problem | ||
Public tax history
| Year | Property taxes | Tax assessment |
|---|---|---|
| 2025 | $2,588 +12.1% | $38,700 +13.2% |
| 2024 | $2,308 +0.6% | $34,190 |
| 2023 | $2,295 +5.3% | $34,190 +6.5% |
| 2022 | $2,180 | $32,110 |
| 2021 | $2,180 | $32,110 +12.4% |
| 2020 | -- | $28,560 |
| 2019 | -- | $28,560 +15% |
| 2018 | $1,569 | $24,830 |
| 2017 | $1,569 +3.5% | $24,830 +4.3% |
| 2016 | $1,516 | $23,810 |
| 2015 | $1,516 +0.3% | $23,810 +0.4% |
| 2014 | $1,511 | $23,720 |
| 2013 | $1,511 | $23,720 -7.1% |
| 2011 | -- | $25,540 -1% |
| 2010 | -- | $25,800 |
| 2009 | -- | $25,800 |
Find assessor info on the county website
Neighborhood: 64701
Nearby homes
- $208,9003 bd2 ba1.3k sqft205 S Halsey Ave, Harrisonville, MO 64701Off Market
- $219,8003 bd2 ba1.4k sqft305 S Halsey Ave, Harrisonville, MO 64701Off Market
- $--2 bd1 ba872 sqft203 S Halsey Ave, Harrisonville, MO 64701Sold
- $4002.3 Acres1303 E Mechanic St, Harrisonville, MO 64701Off Market
- $--3 bd4 ba2.5k sqft206 S Price Ave, Harrisonville, MO 64701Sold
- $--3 bd3 ba1.8k sqft204 S Price Ave, Harrisonville, MO 64701Sold
- $221,8002 bd1 ba1.3k sqft201 S Halsey Ave, Harrisonville, MO 64701Off Market
- $375,7004 bd3 ba3.6k sqft400 James St, Harrisonville, MO 64701Off Market
Nearby schools
GreatSchools rating
- NAEarly Childhood CenterGrades: PK-KDistance: 0.3 mi
- 7/10Harrisonville Middle SchoolGrades: 6-8Distance: 0.3 mi
- 5/10Harrisonville High SchoolGrades: 9-12Distance: 0.4 mi
Get a cash offer in 3 minutes
Find out how much your home could sell for in as little as 3 minutes with a no-obligation cash offer.
Estimated market value
$337,300
Get a cash offer in 3 minutes
Find out how much your home could sell for in as little as 3 minutes with a no-obligation cash offer.
Estimated market value
$337,300
- Missouri
- Cass County
- Harrisonville
- 64701
- 1204 E Mechanic St
Nearby cities
Nearby zip codes
Other Harrisonville Topics
