Skip main navigation
Closed
  • $930,000

    1204 E Ohio St, Monticello, IN 47960

    5beds
    3,495sqft
    Single Family Residence
    Built in 2000
    3.2 Acres Lot
    $947,300 Zestimate®
    $--/sqft
    $2,775 Estimated rent

    Home value

    $947,300

    Estimated sales range

    Not available

    $2,775/mo

    Zestimate® history
    Loading
    Loading...

    Owner options

    List your home for rent

    $2,775/mo

    Rent Zestimate®

    Find your next renter with Zillow Rental Manager. Plus, with online applications, you can quickly screen prospective tenants – for free.

    Learn more

    $2,775/mo

    Rent Zestimate®

    Refinance and save

    $4,492/mo

    Est. payment

    Refinancing to a lower rate could help reduce your monthly payments and save thousands over the life of the loan.

    See today's rates

    $4,492/mo

    Est. payment

    Explore your selling options

    Work with a Zillow partner agent

    Leverage their expertise and Zillow's premium Showcase listings to get your home seen by more buyers.

    Get started

    List with your own agent

    Get your home in front of millions of buyers by listing it on Zillow.

    Learn how to do it

    Sell it yourself

    Take full control of how buyers see your home on Zillow by listing For Sale by Owner (FSBO).

    List your home

    What's special

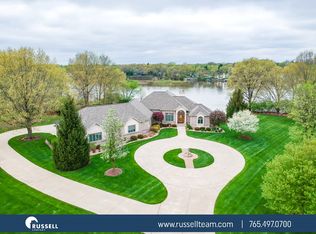
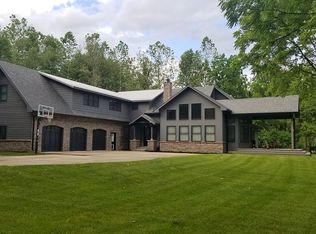
    Don't miss the opportunity to own a lake home that is ideally situated close to everything the area has to offer. Located in an executive neighborhood, and just a short drive to downtown, or head to your permanent boat and waverunner lifts for a quick ride on your watercraft to lakeside dining, the sandbar, and all the fun on Lake Freeman. This brick home, set on three serene acres with mature trees, a circle drive and a paver walk, boasts 5 bedrooms and 3.5 baths. There is a brand new roof, and the home and grounds have recently received much care and upkeep. The living room with its soaring 18' ceiling impresses with a gorgeous lake view, a beautiful window pattern that fills the space with natural light, and a stone fireplace. The main floor has nearly all hardwood flooring, and the lakeside primary bedroom ensuite features a tray ceiling. You'll also find a screened-in pool with a roof overhead, conveniently located right off the kitchen. If a pool isn't what you're looking for, convert this spacious 23x31 room into a vaulted sun room or great room. Additionally, a full, unfinished basement provides ample opportunity to add family, game, and exercise rooms. This doesn't come around often!

    Zillow last checked:

    Listing updated:

    Listed by:

    Chris Thayer Cell:574-870-1354,

    REAL ESTATE NETWORK L.L.C

    Bought with:

    Bart Hickman

    REAL ESTATE NETWORK L.L.C

    Source: IRMLS,MLS#: 202527776MLS Logo

    Facts & features

    Interior

    Bedrooms & bathrooms
    • Bedrooms: 5
    • Bathrooms: 4
    • Full bathrooms: 3
    • 1/2 bathrooms: 1
    • Main level bedrooms: 1
    Bedroom 1
    • Level: Main
    Bedroom 2
    • Level: Upper
    Dining room
    • Level: Main
    • Area: 182
    • Dimensions: 14 x 13
    Kitchen
    • Level: Main
    • Area: 340
    • Dimensions: 20 x 17
    Living room
    • Level: Main
    • Area: 408
    • Dimensions: 24 x 17
    Office
    • Level: Main
    • Area: 169
    • Dimensions: 13 x 13
    Heating
    • Natural Gas, Forced Air
    Cooling
    • Central Air
    Appliances
    • Included: Dishwasher, Microwave, Refrigerator, Washer, Dryer-Gas, Double Oven, Electric Oven, Gas Range, Gas Water Heater, Water Softener Owned
    Features
    • 1st Bdrm En Suite
    • Windows: Blinds
    • Basement: Full,Unfinished,Concrete
    • Number of fireplaces: 1
    • Fireplace features: Living Room, Gas Log
    Interior area
    • Total structure area: 5,684
    • Total interior livable area: 3,495 sqft
    • Finished area above ground: 3,495
    • Finished area below ground: 0

    Property

    Parking
    • Total spaces: 2
    • Parking features: Attached
    • Attached garage spaces: 2
    Features
    • Levels: One and One Half
    • Stories: 1.5
    • Exterior features: Boat Lift-Permanent
    • Has view: Yes
    • On waterfront: Yes
    • Waterfront features: Waterfront, Pier/Dock, Lake Front, Ski Lake, Lake
    • Body of water: Lake Freeman
    • Frontage length: Channel/Canal Frontage(0),Water Frontage(370)
    Lot
    • Size: 3.2 Acres
    Details
    • Parcel number: 917334000006.309021
    • Other equipment: Pool Equipment

    Construction

    Type & style
    • Home type: SingleFamily
    • Architectural style: Traditional
    • Property subtype: Single Family Residence
    Materials
    • Brick
    Condition
    • New construction: No
    • Year built: 2000

    Utilities & green energy

    • Sewer: Septic Tank
    • Water: Well

    Community & HOA

    Community
    • Subdivision: Olde Farm Shores
    HOA
    • Has HOA: Yes
    • HOA fee: $150 annually
    Location
    • Region: Monticello

    Financial & listing details

    • Tax assessed value: $1,168,400
    • Annual tax amount: $11,454
    • Date on market: 7/16/2025

    Price history

    DateEventPrice
    2/27/2026Sold$930,000-19.1%
    Source: IRMLS #202527776 Report a problem
    2/23/2026Pending sale$1,150,000
    Source: IRMLS #202527776 Report a problem
    9/25/2025Price change$1,150,000-9.8%
    Source: IRMLS #202527776 Report a problem
    7/16/2025Listed for sale$1,275,000
    Source: IRMLS #202527776 Report a problem

    Public tax history

    YearProperty taxesTax assessment
    2025$11,454 +13.3%$1,168,400 +6.1%
    2024$10,107 +18.4%$1,101,400 +16.9%
    2023$8,538 +9.8%$942,500 +20.4%
    2022$7,777 +4.6%$782,800 +11.8%
    2021$7,434 +3.8%$700,100 +5.6%
    2020$7,160 +15.5%$663,100 +3.9%
    2019$6,198 +1.9%$638,400 +18.2%
    2018$6,081 $540,200 +0.9%
    2017$6,081 -5.6%$535,200 -1%
    2016$6,443 $540,500 -7.5%
    2014$6,443 -1.3%$584,500 +3.5%
    2013$6,530 +3.7%$564,600 +0.1%
    2012$6,295 +4.5%$564,200 -5.2%
    2011$6,023 -13.7%$595,000 -9.5%
    2010$6,980 +0.6%$657,100
    2009$6,942 $657,100
    Find assessor info on the county website

    Neighborhood: 47960

    Nearby schools

    GreatSchools rating
    Schools provided by the listing agent
    • Elementary: Oaklawn
    • Middle: Roosevelt
    • High: Twin Lakes
    • District: Twin Lakes School Corp.

    Source: IRMLS. This data may not be complete. We recommend contacting the local school district to confirm school assignments for this home.

    Get pre-qualified for a loan
    At Zillow Home Loans, we can pre-qualify you in as little as 5 minutes with no impact to your credit score.

    An equal housing lender. NMLS #10287.

    Sell for more on Zillow
    Get a Zillow Showcase℠ listing at no additional cost and you could sell for .
    $947,300
    2% more
    +$18,946
    With Zillow Showcase(estimated)
    $966,246