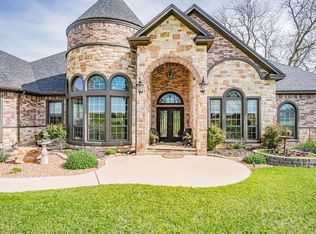
**Waterfront Elegance Meets Luxurious Living in The Peninsula** Prepare to be captivated by this extraordinary custom-built masterpiece, where sophisticated design harmonizes with breathtaking lakefront living. Nestled within the prestigious Peninsula neighborhood, this stunning four-bedroom, four-bathroom residence offers an unparalleled lifestyle that discerning buyers dream about but rarely discover. Step inside and immediately appreciate the artisan craftsmanship evident throughout—from the exquisite crown moulding that adorns every room to the rich hand-scraped hardwood floors that flow seamlessly beneath your feet. The chef's kitchen stands as a culinary sanctuary, equipped with professional-grade appliances that would make even the most accomplished gastronome envious. The expansive primary bedroom suite delivers a personal retreat while the spa-inspired en-suite bathroom transforms daily routines into indulgent rituals. Two additional bedrooms grace the main level, with a versatile bonus room or fourth bedroom suite waiting upstairs for guests, home offices, or creative endeavors. Outside, paradise genuinely awaits. The glistening gunite pool, complete with cascading waterfall and therapeutic hot tub, beckons for endless summer afternoons. Gather around the outdoor fire pit as evening descends, or prepare memorable meals in your fully-equipped outdoor kitchen. The mainbody waterfront location features a private boat dock and jet ski lifts—your gateway to aquatic adventures. Thoughtful amenities abound, including a whole-house generator ensuring uninterrupted comfort and a lake-fed sprinkler system maintaining pristine grounds effortlessly. This is more than a home; this is the lifestyle you deserve. Schedule your private showing today and claim your place in lakefront luxury.
Sold
Price Unknown
1204 E Scandinavian Ct, Granbury, TX 76048
4beds
3,401sqft
Single Family Residence
Built in 2005
3.7 Acres Lot
$1,099,700 Zestimate®
$--/sqft
$5,205 Estimated rent
Home value
$1,099,700
$1.04M - $1.15M
$5,205/mo
Zestimate® history
Owner options
List your home for rent
$5,205/mo
Rent Zestimate®
Find your next renter with Zillow Rental Manager. Plus, with online applications, you can quickly screen prospective tenants – for free.
$5,205/mo
Rent Zestimate®
Refinance and save
$450/mo
Est. payment
Refinancing to a lower rate could help reduce your monthly payments and save thousands over the life of the loan.
$450/mo
Est. payment
Explore your selling options
Work with a Zillow partner agent
Leverage their expertise and Zillow's premium Showcase listings to get your home seen by more buyers.
Get startedList with your own agent
Get your home in front of millions of buyers by listing it on Zillow.
Learn how to do itSell it yourself
Take full control of how buyers see your home on Zillow by listing For Sale by Owner (FSBO).
List your homeWhat's special
Mainbody waterfront locationPrivate boat dockGlistening gunite poolFully-equipped outdoor kitchenOutdoor fire pitTherapeutic hot tubJet ski lifts
Zillow last checked:
Listing updated:
Listed by:
Randall Luna (817)736-5757,
Elevate Realty Group 817-736-5757
Bought with:
Terri Marsh, 0724715
Keller Williams Brazos West
Source: NTREIS,MLS#: 21170355
Facts & features
Interior
Bedrooms & bathrooms
- Bedrooms: 4
- Bathrooms: 4
- Full bathrooms: 3
- 1/2 bathrooms: 1
Primary bedroom
- Features: Built-in Features, Closet Cabinetry, Ceiling Fan(s), Double Vanity, En Suite Bathroom, Garden Tub/Roman Tub, Linen Closet, Sitting Area in Primary, Separate Shower, Walk-In Closet(s)
- Level: First
- Dimensions: 15 x 23
Bedroom
- Features: Closet Cabinetry, Ceiling Fan(s), Split Bedrooms, Walk-In Closet(s)
- Level: First
- Dimensions: 13 x 11
Bedroom
- Features: Closet Cabinetry, Ceiling Fan(s), Split Bedrooms
- Level: First
- Dimensions: 13 x 12
Bedroom
- Features: Ceiling Fan(s), En Suite Bathroom
- Level: Second
- Dimensions: 17 x 18
Primary bathroom
- Features: Built-in Features, Closet Cabinetry, En Suite Bathroom, Garden Tub/Roman Tub, Linen Closet, Stone Counters, Sitting Area in Primary, Sink, Separate Shower
- Level: First
- Dimensions: 23 x 17
Dining room
- Features: Fireplace
- Level: First
- Dimensions: 16 x 14
Kitchen
- Features: Built-in Features, Eat-in Kitchen, Kitchen Island, Stone Counters, Walk-In Pantry
- Level: First
- Dimensions: 22 x 19
Laundry
- Features: Built-in Features, Tile Counters
- Level: First
- Dimensions: 8 x 9
Living room
- Features: Built-in Features, Ceiling Fan(s), Fireplace
- Level: First
- Dimensions: 17 x 17
Loft
- Level: Second
- Dimensions: 12 x 14
Office
- Features: Built-in Features, Ceiling Fan(s)
- Level: First
- Dimensions: 10 x 11
Heating
- Central, Electric
Cooling
- Central Air, Ceiling Fan(s), Electric
Appliances
- Included: Some Gas Appliances, Built-In Gas Range, Dishwasher, Electric Oven, Disposal, Microwave, Plumbed For Gas
- Laundry: Common Area, Washer Hookup, Dryer Hookup, ElectricDryer Hookup, Laundry in Utility Room
Features
- Built-in Features, Chandelier, Decorative/Designer Lighting Fixtures, Double Vanity, Eat-in Kitchen, Granite Counters, High Speed Internet, Kitchen Island, Loft, Open Floorplan, Other, Pantry, Cable TV, Vaulted Ceiling(s), Natural Woodwork, Walk-In Closet(s), Wired for Sound
- Flooring: Carpet, Hardwood, Tile
- Has basement: No
- Number of fireplaces: 1
- Fireplace features: Dining Room, Gas Log, Stone
Interior area
- Total interior livable area: 3,401 sqft
Property
Parking
- Total spaces: 3
- Parking features: Circular Driveway, Concrete, Driveway, Garage, Garage Door Opener
- Attached garage spaces: 3
Features
- Levels: Two
- Stories: 2
- Patio & porch: Rear Porch, Front Porch, Other, Patio, See Remarks, Covered
- Exterior features: Built-in Barbecue, Barbecue, Boat Slip, Dock, Fire Pit, Garden, Gas Grill, Lighting, Outdoor Grill, Outdoor Kitchen, Private Entrance, Private Yard, Rain Gutters
- Has private pool: Yes
- Pool features: Cabana, Fenced, Gunite, Heated, In Ground, Outdoor Pool, Pool, Private, Pool Sweep, Pool/Spa Combo, Waterfall, Water Feature
- Fencing: Back Yard,Wrought Iron
- Has view: Yes
- View description: Water
- Has water view: Yes
- Waterfront features: Boat Dock/Slip, Boat Ramp/Lift Access, Lake Front, Waterfront
- Body of water: Granbury
Lot
- Size: 3.7 Acres
- Features: Acreage, Back Yard, Cleared, Lawn, Landscaped, Level, Subdivision, Sprinkler System, Few Trees, Waterfront
Details
- Additional structures: Outdoor Kitchen, Pergola
- Parcel number: R000090069
- Other equipment: Generator
Construction
Type & style
- Home type: SingleFamily
- Architectural style: Traditional,Detached
- Property subtype: Single Family Residence
Materials
- Brick, Rock, Stone
- Foundation: Slab
- Roof: Composition,Shingle
Condition
- Year built: 2005
Utilities & green energy
- Sewer: Aerobic Septic
- Water: Community/Coop
- Utilities for property: Electricity Connected, Natural Gas Available, Propane, Septic Available, Separate Meters, Underground Utilities, Water Available, Cable Available
Green energy
- Energy efficient items: Appliances, HVAC, Insulation, Thermostat, Water Heater, Windows
Community & HOA
Community
- Features: Fenced Yard, Lake, Gated
- Security: Carbon Monoxide Detector(s), Fire Alarm, Gated Community
- Subdivision: The Peninsula On Lake Granbury
HOA
- Has HOA: Yes
- Services included: All Facilities, Association Management
- HOA fee: $450 annually
- HOA name: The Peninsula On Lake Granbury Oa
- HOA phone: 817-219-0269
Location
- Region: Granbury
Financial & listing details
- Tax assessed value: $1,182,810
- Annual tax amount: $10,040
- Date on market: 2/4/2026
- Cumulative days on market: 147 days
- Listing terms: Cash,Conventional,VA Loan
- Road surface type: Asphalt
Price history
| Date | Event | Price |
|---|---|---|
| 7/27/2026 | Sold | -- |
Source: NTREIS #21170355 Report a problem | ||
| 7/8/2026 | Pending sale | $1,175,000$345/sqft |
Source: NTREIS #21170355 Report a problem | ||
| 7/2/2026 | Contingent | $1,175,000$345/sqft |
Source: NTREIS #21170355 Report a problem | ||
| 6/17/2026 | Price change | $1,175,000-2%$345/sqft |
Source: NTREIS #21170355 Report a problem | ||
| 5/15/2026 | Price change | $1,199,000-4%$353/sqft |
Source: NTREIS #21170355 Report a problem | ||
| 4/21/2026 | Price change | $1,249,000-3.8%$367/sqft |
Source: NTREIS #21170355 Report a problem | ||
| 3/20/2026 | Price change | $1,299,000-4.5%$382/sqft |
Source: NTREIS #21170355 Report a problem | ||
| 2/4/2026 | Listed for sale | $1,360,000-5.9%$400/sqft |
Source: NTREIS #21170355 Report a problem | ||
| 12/14/2025 | Listing removed | $1,445,000$425/sqft |
Source: NTREIS #20969127 Report a problem | ||
| 10/8/2025 | Price change | $1,445,000-2.7%$425/sqft |
Source: NTREIS #20969127 Report a problem | ||
| 7/24/2025 | Price change | $1,485,000-2.9%$437/sqft |
Source: NTREIS #20969127 Report a problem | ||
| 6/14/2025 | Listed for sale | $1,530,000-4.1%$450/sqft |
Source: NTREIS #20969127 Report a problem | ||
| 6/10/2025 | Listing removed | $1,595,000$469/sqft |
Source: NTREIS #20829584 Report a problem | ||
| 5/20/2025 | Pending sale | $1,595,000$469/sqft |
Source: NTREIS #20829584 Report a problem | ||
| 5/7/2025 | Contingent | $1,595,000$469/sqft |
Source: NTREIS #20829584 Report a problem | ||
| 2/2/2025 | Listed for sale | $1,595,000$469/sqft |
Source: NTREIS #20829584 Report a problem | ||
Public tax history
| Year | Property taxes | Tax assessment |
|---|---|---|
| 2025 | $8,338 +4.9% | $1,182,810 +1.5% |
| 2024 | $7,945 +7.2% | $1,165,500 +5.9% |
| 2023 | $7,414 -6.2% | $1,100,140 +19.6% |
| 2022 | $7,900 -4.6% | $919,720 +62.2% |
| 2021 | $8,284 -2.5% | $567,050 +2.5% |
| 2020 | $8,493 +13.8% | $553,220 +15.2% |
| 2019 | $7,460 +1.1% | $480,370 +7.6% |
| 2018 | $7,381 | $446,620 -1.6% |
| 2017 | $7,381 -2.8% | $454,020 |
| 2016 | $7,592 -6.9% | $454,020 -1.8% |
| 2015 | $8,157 | $462,240 -6.1% |
| 2014 | $8,157 | $492,380 +2.7% |
| 2013 | -- | $479,430 +3% |
| 2012 | -- | $465,670 0% |
| 2011 | -- | $465,680 +288.1% |
| 2010 | -- | $120,000 +14.3% |
| 2009 | -- | $105,000 +23.5% |
| 2008 | -- | $85,000 -22.7% |
| 2007 | -- | $110,000 +57.1% |
| 2006 | -- | $70,000 +16.7% |
| 2005 | -- | $60,000 +9.1% |
| 2004 | -- | $55,000 |
Find assessor info on the county website
Neighborhood: The Peninsula
Nearby homes
- $--3 bd3 ba3.2k sqft1206 E Scandinavian Ct, Granbury, TX 76048Sold
- $539,0003 bd3 ba2.1k sqft2301 Yucatan Dr, Granbury, TX 76048Off Market

- $1,125,400-- bd-- ba2.5k sqft1202 E Scandinavian Ct, Granbury, TX 76048Off Market
- $--4 Acres1202 E Scandinavian Cy, Granbury, TX 76048Off Market
- $--4 bd3 ba2.7k sqft1108 W Scandinavian Ct, Granbury, TX 76048Sold
- $693,3004 bd3 ba3k sqft1205 E Scandinavian Ct, Granbury, TX 76048Off Market
- $--3 bd4 ba3.2k sqft1211 E Scandinavian Ct, Granbury, TX 76048Sold
- $913,0004 bd4 ba3.5k sqft1203 E Scandinavian Ct, Granbury, TX 76048Off Market
Nearby schools
GreatSchools rating
- 6/10John And Lynn Brawner Intermediate SchoolGrades: PK-5Distance: 4.3 mi
- 4/10Granbury Middle SchoolGrades: 6-8Distance: 3.8 mi
- 6/10Granbury High SchoolGrades: 9-12Distance: 3.9 mi
Schools provided by the listing agent
- Elementary: Nettie Baccus
- Middle: Granbury
- High: Granbury
- District: Granbury ISD
Source: NTREIS. This data may not be complete. We recommend contacting the local school district to confirm school assignments for this home.
Get a cash offer in 3 minutes
Find out how much your home could sell for in as little as 3 minutes with a no-obligation cash offer.
Estimated market value
$1,099,700
Get a cash offer in 3 minutes
Find out how much your home could sell for in as little as 3 minutes with a no-obligation cash offer.
Estimated market value
$1,099,700
- Texas
- Hood County
- Granbury
- 76048
- The Peninsula
- 1204 E Scandinavian Ct
Nearby cities
Nearby neighborhoods
Nearby zip codes
Other Granbury Topics
