Classic charm meets exceptional curb appeal in Harrisonville's historic district. This 3bdrm/2bath Cape Cod-style home with crisp white exterior with classic black shutters creates a clean, timeless look. Expansive 80x200 corner lot with mature shade trees for peaceful outdoor enjoyment. Patio and picturesque gazebo with inviting stone walls & walkways grace the storybook backyard .The traditional staircase welcomes you as you enter, setting the tone for timeless character found throughout. The main level features a spacious living room with brick fireplace with an adjoining library/office that can also serve as a cozy family room. Stately formal dining room leads to the clean, functional kitchen with tiled floors. A charming breezeway off the kitchen offers easy access to the attached garage. Convenient main level primary suite for one level living. Fresh interior paint, beautifully refinished hardwoods and brand new carpet give this home a move-in ready feel. The second level includes full bath and two spaciou bedrooms with adjoining playroom or storage areas.
Active
Price cut: $9.9K (8/23)
$365,000
1204 E Walnut St, Harrisonville, MO 64701
3beds
2,030sqft
Single Family Residence
Built in 1950
0.37 Acres Lot
$-- Zestimate®
$180/sqft
$-- HOA
What's special
- 27 days
- 1,073
- 48
Zillow last checked:
Listing updated:
Listed by:
Cheryl Bush 816-797-7900,
Crown Realty
Source: Heartland MLS as distributed by MLS GRID,MLS#: 2633400
Facts & features
Interior
Bedrooms & bathrooms
- Bedrooms: 3
- Bathrooms: 2
- Full bathrooms: 2
Dining room
- Description: Formal
Heating
- Forced Air
Cooling
- Electric
Appliances
- Included: Microwave, Refrigerator, Electric Range
Features
- Flooring: Carpet, Tile, Wood
- Basement: Full
- Number of fireplaces: 1
- Fireplace features: Living Room
Interior area
- Total structure area: 2,030
- Total interior livable area: 2,030 sqft
- Finished area above ground: 2,030
- Finished area below ground: 0
Property
Parking
- Total spaces: 1
- Parking features: Attached
- Attached garage spaces: 1
Lot
- Size: 0.37 Acres
- Dimensions: 80 x 200
- Features: City Lot, Corner Lot
Details
- Additional structures: Gazebo
- Parcel number: 0987400
Construction
Type & style
- Home type: SingleFamily
- Architectural style: Traditional
- Property subtype: Single Family Residence
Materials
- Frame
- Roof: Composition
Condition
- Year built: 1950
Utilities & green energy
- Sewer: Public Sewer
- Water: Public
Community & HOA
Community
- Subdivision: Cummins & Sims
HOA
- Has HOA: No
Location
- Region: Harrisonville
Financial & listing details
- Price per square foot: $180/sqft
- Tax assessed value: $154,950
- Annual tax amount: $1,969
- Date on market: 8/6/2026
- Listing terms: Cash,Conventional
- Ownership: Private
- Road surface type: Paved
Estimated market value
Not available
Estimated sales range
Not available
Not available
Price history
| Date | Event | Price |
|---|---|---|
| 8/23/2026 | Price change | $365,000-2.6%$180/sqft |
Source:  Heartland MLS as distributed by MLS GRID #2633400 Report a problem Heartland MLS as distributed by MLS GRID #2633400 Report a problem | ||
| 8/6/2026 | Listed for sale | $374,900$185/sqft |
Source: Heartland MLS as distributed by MLS GRID #2633400 Report a problem | ||
Public tax history
| Year | Property taxes | Tax assessment |
|---|---|---|
| 2025 | $1,969 +13.7% | $29,440 +14.8% |
| 2024 | $1,732 +0.6% | $25,650 |
| 2023 | $1,722 +10.6% | $25,650 +11.9% |
| 2022 | $1,557 | $22,930 |
| 2021 | $1,557 | $22,930 +15.3% |
| 2020 | -- | $19,890 |
| 2019 | -- | $19,890 +15.2% |
| 2018 | $1,091 | $17,260 |
| 2017 | $1,091 +3.7% | $17,260 +4.4% |
| 2016 | $1,052 | $16,530 |
| 2015 | $1,052 0% | $16,530 |
| 2014 | $1,053 | $16,530 |
| 2013 | $1,053 | $16,530 -9% |
| 2011 | -- | $18,160 -1.2% |
| 2010 | -- | $18,380 |
| 2009 | -- | $18,380 |
Find assessor info on the county website
Monthly payment
Est. payment
Payment breakdown
Explore the cost of this home by adjusting the details. Changes won't be saved.Climate risks
Neighborhood: 64701

Similar homes
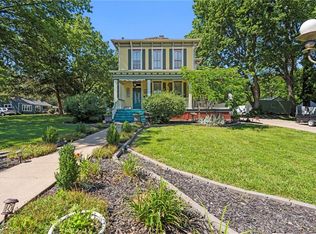
- $422,0004 bd3 ba2.4k sqft900 Holly Ave, Harrisonville, MO 64701For Sale
 MLS ID #2638136, Dan Edson, LPT Realty LLC. Heartland MLS as distributed by MLS GRID
 - $275,0003 bd2 ba1.5k sqft1802 Bird Ter, Harrisonville, MO 64701For Sale
 MLS ID #2635578, Carolyn Looney, American Heritage, Realtors. Heartland MLS as distributed by MLS GRID
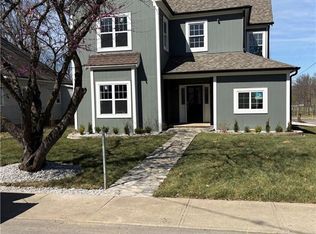
 - $415,0004 bd4 ba2.1k sqft406 E Forest St, Harrisonville, MO 64701For Sale
 MLS ID #2610233, Cindy Greenwell, Crown Realty. Heartland MLS as distributed by MLS GRID
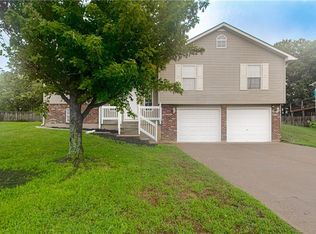
 - $314,9503 bd3 ba2.2k sqft3207 Steel Wheel Dr, Harrisonville, MO 64701For Sale
 MLS ID #2634365, Micheala Miller, Compass Realty Group. Heartland MLS as distributed by MLS GRID
