Skip main navigation
Sold for $687,500
  • $687,500

    1204 E WINDSOR Avenue, Phoenix, AZ 85006

    4beds
    2baths
    1,984sqft
    Single Family Residence
    Built in 1947
    8,594 Square Feet Lot
    $728,100 Zestimate®
    $347/sqft
    $3,941 Estimated rent

    Home value

    $728,100

    $684,000 - $779,000

    $3,941/mo

    Zestimate® history
    Loading
    Loading...

    Owner options

    List your home for rent

    $3,941/mo

    Rent Zestimate®

    Find your next renter with Zillow Rental Manager. Plus, with online applications, you can quickly screen prospective tenants – for free.

    Learn more

    $3,941/mo

    Rent Zestimate®

    Refinance and save

    $3,890/mo

    Est. payment

    Refinancing to a lower rate could help reduce your monthly payments and save thousands over the life of the loan.

    See today's rates

    $3,890/mo

    Est. payment

    Explore your selling options

    Work with a Zillow partner agent

    Leverage their expertise and Zillow's premium Showcase listings to get your home seen by more buyers.

    Get started

    List with your own agent

    Get your home in front of millions of buyers by listing it on Zillow.

    Learn how to do it

    Sell it yourself

    Take full control of how buyers see your home on Zillow by listing For Sale by Owner (FSBO).

    List your home

    What's special

    Private sparkling poolSplit floor planPhoenix country clubOpen concept livingGourmet kitchenPersonal oasisWarm neutral colors
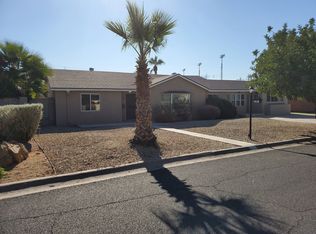
    Imagine your cozy, personal oasis on an oversized, N/S facing corner lot w/manicured landscaping & your private sparkling pool. Now, imagine your mid-century charmer being updated w/state-of-the-art finishes, accessories & designer touches. Take your imagination further by situating all of this in the eclectic South Country Club Manor Historic District, near scores of retail, dining & entertainment venues while having quick access to Phoenix Sky Harbor, SR-51, I-10 & L-202 & all that central Phoenix has to offer. Enjoy open concept living w/a split floor plan filled with loads of natural light, warm neutral colors & top of the line accents. From the custom built-ins to the gourmet kitchen or the mud room to the oversized laundry room w/utility area, every detail has been provided for. Location, location, location! This home sits just steps from North High School and is only minutes from attractions like Phoenix Children's Hospital, Phoenix Country Club, Heard Museum and countless other coveted destinations.

    Zillow last checked:

    Listing updated:

    Listed by:

    Jeremy A Wilson 480-463-0801,

    Russ Lyon Sotheby's International Realty,

    Elizabeth Wilson 480-677-9238,

    Russ Lyon Sotheby's International Realty

    Bought with:

    Camille Hartmetz, SA634769000

    HomeSmart

    Source: ARMLS,MLS#: 6579951MLS Logo

    Facts & features

    Interior

    Bedrooms & bathrooms
    • Bedrooms: 4
    • Bathrooms: 2
    Heating
    • Electric
    Cooling
    • Central Air, Ceiling Fan(s)
    Appliances
    • Included: Refrigerator, Built-in Microwave, Dishwasher, Disposal, Gas Cooktop
    • Laundry: Inside
    Features
    • High Speed Internet, Granite Counters, Double Vanity, Eat-in Kitchen, 9+ Flat Ceilings, No Interior Steps, Kitchen Island, Full Bth Master Bdrm, Separate Shwr & Tub
    • Flooring: Carpet, Tile
    • Has basement: No
    • Has fireplace: No
    Interior area
    • Total structure area: 1,984
    • Total interior livable area: 1,984 sqft

    Property

    Parking
    • Total spaces: 4
    • Parking features: Carport, Open
    • Carport spaces: 2
    • Uncovered spaces: 2
    Features
    • Stories: 1
    • Patio & porch: Patio
    • Has private pool: Yes
    • Spa features: None, Bath
    • Fencing: Block
    Lot
    • Size: 8,594 Square Feet
    • Features: North/South Exposure, Sprinklers In Rear, Sprinklers In Front, Alley, Corner Lot, Grass Front, Grass Back
    Details
    • Parcel number: 11721057

    Construction

    Type & style
    • Home type: SingleFamily
    • Architectural style: Ranch
    • Property subtype: Single Family Residence
    Materials
    • Brick Veneer, Brick
    • Roof: Tile
    Condition
    • Year built: 1947

    Utilities & green energy

    • Sewer: Public Sewer
    • Water: City Water

    Community & HOA

    Community
    • Security: Security System Owned
    • Subdivision: SOUTH COUNTRY CLUB MANOR
    HOA
    • Has HOA: No
    • Services included: No Fees
    Location
    • Region: Phoenix

    Financial & listing details

    • Price per square foot: $347/sqft
    • Tax assessed value: $555,000
    • Annual tax amount: $3,190
    • Date on market: 7/20/2023
    • Cumulative days on market: 257 days
    • Listing terms: Cash,Conventional,FHA,VA Loan
    • Ownership: Fee Simple

    Price history

    DateEventPrice
    1/23/2024Listing removed$698,900+1.7%$352/sqft
    Source: ARMLS #6492335 Report a problem
    8/28/2023Sold$687,500-1.8%$347/sqft
    Source: ARMLS #6579951 Report a problem
    8/24/2023Pending sale$700,000$353/sqft
    Source: ARMLS #6579951 Report a problem
    7/21/2023Listed for sale$700,000+0.2%$353/sqft
    Source: ARMLS #6579951 Report a problem
    7/12/2023Listing removed$698,900$352/sqft
    Source: ARMLS #6492335 Report a problem
    6/27/2023Price change$698,900-2.3%$352/sqft
    Source: ARMLS #6492335 Report a problem
    6/10/2023Price change$714,999-2.7%$360/sqft
    Source: ARMLS #6492335 Report a problem
    5/18/2023Price change$734,999-2.6%$370/sqft
    Source: ARMLS #6492335 Report a problem
    3/15/2023Price change$755,000-1.3%$381/sqft
    Source: ARMLS #6492335 Report a problem
    12/2/2022Listed for sale$765,000+91.3%$386/sqft
    Source: ARMLS #6492335 Report a problem
    9/26/2018Sold$400,000-3.6%$202/sqft
    Source: ARMLS #5758830 Report a problem
    7/12/2018Listed for sale$415,000$209/sqft
    Source: Revelation Real Estate #5758830 Report a problem
    7/12/2018Pending sale$415,000$209/sqft
    Source: Revelation Real Estate #5758830 Report a problem
    7/7/2018Price change$415,000-2.4%$209/sqft
    Source: Revelation Real Estate #5758830 Report a problem
    6/26/2018Listed for sale$425,000$214/sqft
    Source: Revelation Real Estate #5758830 Report a problem
    6/26/2018Pending sale$425,000$214/sqft
    Source: Revelation Real Estate #5758830 Report a problem
    6/23/2018Listed for sale$425,000$214/sqft
    Source: Revelation Real Estate #5758830 Report a problem
    6/23/2018Pending sale$425,000$214/sqft
    Source: Revelation Real Estate #5758830 Report a problem
    4/30/2018Listed for sale$425,000+6.3%$214/sqft
    Source: Revelation Real Estate #5758830 Report a problem
    5/14/2017Listing removed$400,000$202/sqft
    Source: Tempe - Scottsdale #5508887 Report a problem
    4/27/2017Pending sale$400,000$202/sqft
    Source: Tempe - Scottsdale #5508887 Report a problem
    3/8/2017Listed for sale$400,000$202/sqft
    Source: Keller Williams - Tempe - Scottsdale #5508887 Report a problem
    2/23/2017Pending sale$400,000$202/sqft
    Source: Keller Williams - Tempe - Scottsdale #5508887 Report a problem
    1/30/2017Price change$400,000-3.6%$202/sqft
    Source: Keller Williams - Tempe - Scottsdale #5508887 Report a problem
    1/14/2017Listed for sale$415,000+44.1%$209/sqft
    Source: Keller Williams - Tempe - Scottsdale #5508887 Report a problem
    6/2/2016Sold$288,000+150.4%$145/sqft
    Source: Public Record Report a problem
    9/28/2000Sold$115,000$58/sqft
    Source: Public Record Report a problem

    Public tax history

    YearProperty taxesTax assessment
    2025$3,446 +3.6%$55,500 -5.8%
    2024$3,327 +3.9%$58,910 +115.3%
    2023$3,203 +0.4%$27,356 -33%
    2022$3,190 -0.1%$40,810 +14.2%
    2021$3,194 +4.9%$35,730 +1.9%
    2020$3,045 -8.7%$35,080 +1.9%
    2019$3,334 $34,410 +26.6%
    2018$3,334 +8.9%$27,170 +1.2%
    2017$3,061 +87%$26,860 +22.8%
    2016$1,637 +1.1%$21,880 +12.4%
    2015$1,619 $19,470 +25.9%
    2014-- $15,460 +33.7%
    2013-- $11,560 +16.5%
    2012-- $9,920 -6.1%
    2011-- $10,560 -45.2%
    2010-- $19,260 -22.7%
    2009-- $24,920 -16.8%
    2008-- $29,950 +19.3%
    2007-- $25,100 +45.5%
    2006-- $17,250
    2005-- $17,250 +22.8%
    2004-- $14,050
    2003-- $14,050 +37.1%
    2002-- $10,250
    Find assessor info on the county website

    Neighborhood: Encanto

    Nearby schools

    GreatSchools rating
    Schools provided by the listing agent
    • Elementary: Longview Elementary School
    • Middle: Osborn Middle School
    • High: North High School
    • District: Osborn Elementary District

    Source: ARMLS. This data may not be complete. We recommend contacting the local school district to confirm school assignments for this home.

    Get a cash offer in 3 minutes
    Find out how much your home could sell for in as little as 3 minutes with a no-obligation cash offer.
    Estimated market value
    $728,100
    Get a cash offer in 3 minutes
    Find out how much your home could sell for in as little as 3 minutes with a no-obligation cash offer.
    Estimated market value
    $728,100