Welcome to this Open Floor Plan, Move in ready home, that has tons of custom touches and updates. Large and expansive Kitchen that opens to main living room. Kitchen boasts a large Breakfast bar AND Island plus walk in pantry. The kitchen is huge with tons of beautiful wood cabinets throughout. Kitchen also has Granite Counters and Stainless Steel Appliances including a Samsung Refrigerator. The breakfast and dining room is good sized. The flooring throughout this house is in good shape and quality. Engineered wood floors throughout the main living room and hallway. Brand new carpets in all 4 bedrooms and closets. Primary Bedroom suit is huge and has plenty of space for office furniture for remote workers. The primary bathroom is show stopper with its expansive walk in shower, spacious double vanity with granite counters and wood cabinets. The primary bathroom also boasts a large built in bath tub and spacious walk in closet. This house has been freshly painted as of April 2025. Additional custom touches include an inside and out side fireplace. The main living room has a brick fireplace that is gas and will keep the interior cozy during the winter months. Outside fire place is under the covered patio and has room to attach a flat screen tv onto. The outdoor covered patio has plenty of shade and will be attractive during the summer months! This home is close proximity to Eagle Mountain Lake. Tons of parks and trails neaby.
Sold
Price Unknown
1204 Eagle Lake Dr, Azle, TX 76020
4beds
2,001sqft
Single Family Residence
Built in 2013
6,316 Square Feet Lot
$322,300 Zestimate®
$--/sqft
$2,371 Estimated rent
Home value
$322,300
$297,000 - $351,000
$2,371/mo
Zestimate® history
Owner options
List your home for rent
$2,371/mo
Rent Zestimate®
Find your next renter with Zillow Rental Manager. Plus, with online applications, you can quickly screen prospective tenants – for free.
$2,371/mo
Rent Zestimate®
Refinance and save
Refinancing to a lower rate could help reduce your monthly payments and save thousands over the life of the loan.
Explore your selling options
Work with a Zillow partner agent
Leverage their expertise and Zillow's premium Showcase listings to get your home seen by more buyers.
Get startedList with your own agent
Get your home in front of millions of buyers by listing it on Zillow.
Learn how to do itSell it yourself
Take full control of how buyers see your home on Zillow by listing For Sale by Owner (FSBO).
List your homeWhat's special
Brick fireplaceEngineered wood floorsBrand new carpetsStainless steel appliancesGranite countersCovered patioSpacious walk in closet
Zillow last checked:
Listing updated:
Listed by:
Michael Anderson 0605125 214-914-7120,
Allie Beth Allman & Assoc. 214-521-7355
Bought with:
Andre Kocher
Keller Williams Realty-FM
Source: NTREIS,MLS#: 20907059
Facts & features
Interior
Bedrooms & bathrooms
- Bedrooms: 4
- Bathrooms: 2
- Full bathrooms: 2
Primary bedroom
- Level: First
- Dimensions: 19 x 15
Bedroom
- Level: First
- Dimensions: 12 x 11
Bedroom
- Level: First
- Dimensions: 11 x 10
Bedroom
- Level: First
- Dimensions: 10 x 9
Living room
- Level: First
- Dimensions: 20 x 15
Heating
- Central, Electric
Cooling
- Central Air, Ceiling Fan(s), Electric
Appliances
- Included: Dishwasher, Electric Oven, Electric Range, Disposal, Microwave, Refrigerator
- Laundry: Electric Dryer Hookup, Gas Dryer Hookup, Laundry in Utility Room
Features
- Eat-in Kitchen, Granite Counters, Kitchen Island, Open Floorplan, Pantry, Walk-In Closet(s)
- Flooring: Carpet, Ceramic Tile, Engineered Hardwood
- Has basement: No
- Number of fireplaces: 2
- Fireplace features: Gas, Gas Log, Masonry, Wood Burning
Interior area
- Total interior livable area: 2,001 sqft
Property
Parking
- Total spaces: 2
- Parking features: Door-Single, Garage Faces Front, Garage, Garage Door Opener
- Attached garage spaces: 2
Features
- Levels: One
- Stories: 1
- Patio & porch: Covered
- Exterior features: Fire Pit, Rain Gutters
- Pool features: None
- Fencing: Wood
Lot
- Size: 6,316 Square Feet
- Features: Interior Lot, Subdivision, Few Trees
Details
- Parcel number: 05993067
Construction
Type & style
- Home type: SingleFamily
- Architectural style: Traditional,Detached
- Property subtype: Single Family Residence
Materials
- Brick
- Foundation: Slab
- Roof: Composition
Condition
- Year built: 2013
Utilities & green energy
- Sewer: Public Sewer
- Water: Public
- Utilities for property: Sewer Available, Water Available
Community & HOA
Community
- Features: Curbs
- Security: Smoke Detector(s)
- Subdivision: Eagle Lake Garden Village Add
HOA
- Has HOA: No
Location
- Region: Azle
Financial & listing details
- Tax assessed value: $321,038
- Annual tax amount: $7,130
- Date on market: 4/18/2025
- Cumulative days on market: 78 days
Price history
| Date | Event | Price |
|---|---|---|
| 8/1/2025 | Sold | -- |
Source: NTREIS #20907059 Report a problem | ||
| 7/5/2025 | Pending sale | $329,900$165/sqft |
Source: NTREIS #20907059 Report a problem | ||
| 6/28/2025 | Contingent | $329,900$165/sqft |
Source: NTREIS #20907059 Report a problem | ||
| 6/17/2025 | Price change | $329,900-2.7%$165/sqft |
Source: NTREIS #20907059 Report a problem | ||
| 6/1/2025 | Price change | $339,000-0.3%$169/sqft |
Source: NTREIS #20907059 Report a problem | ||
| 5/12/2025 | Price change | $339,900-2.6%$170/sqft |
Source: NTREIS #20907059 Report a problem | ||
| 4/30/2025 | Price change | $349,000-1.4%$174/sqft |
Source: NTREIS #20907059 Report a problem | ||
| 4/18/2025 | Listed for sale | $354,000$177/sqft |
Source: NTREIS #20907059 Report a problem | ||
| 8/18/2016 | Listing removed | $1,750+3.2%$1/sqft |
Source: Owner Report a problem | ||
| 8/7/2014 | Listing removed | $1,695$1/sqft |
Source: Virginia Cook, Realtors #12188770 Report a problem | ||
| 8/1/2014 | Listed for rent | $1,695+2.7%$1/sqft |
Source: Virginia Cook, Realtors #12188770 Report a problem | ||
| 5/24/2014 | Listing removed | $1,650$1/sqft |
Source: Virginia Cook, REALTORS #12140239 Report a problem | ||
| 5/12/2014 | Listed for rent | $1,650$1/sqft |
Source: Virginia Cook, REALTORS #12140239 Report a problem | ||
| 3/20/2014 | Sold | -- |
Source: Agent Provided Report a problem | ||
Public tax history
| Year | Property taxes | Tax assessment |
|---|---|---|
| 2025 | $7,062 -1% | $321,038 |
| 2024 | $7,130 +2.2% | $321,038 -2.4% |
| 2023 | $6,979 -0.5% | $328,921 +14.4% |
| 2022 | $7,011 +10.3% | $287,398 +12.2% |
| 2021 | $6,356 +10.5% | $256,189 +12.3% |
| 2020 | $5,753 -7.2% | $228,132 -7.2% |
| 2019 | $6,197 +7.6% | $245,717 +11.4% |
| 2018 | $5,758 +16.4% | $220,602 +17.2% |
| 2017 | $4,946 +21.3% | $188,177 +16.7% |
| 2016 | $4,079 +186.1% | $161,313 +32.9% |
| 2015 | $1,426 | $121,336 +115.5% |
| 2014 | $1,426 | $56,300 +463% |
| 2013 | -- | $10,000 |
| 2012 | -- | $10,000 |
| 2011 | -- | $10,000 |
| 2010 | -- | $10,000 |
| 2009 | -- | $10,000 |
| 2008 | -- | $10,000 |
| 2007 | -- | $10,000 |
| 2006 | -- | $10,000 |
| 2005 | -- | $10,000 |
| 2004 | -- | $10,000 |
| 2003 | -- | $10,000 |
| 2002 | -- | $10,000 |
| 2001 | -- | $10,000 |
Find assessor info on the county website
Neighborhood: 76020
Nearby homes
- $305,2003 bd2 ba2k sqft1208 Eagle Lake Dr, Azle, TX 76020Off Market
- $318,2004 bd2 ba2k sqft1200 Eagle Lake Dr, Azle, TX 76020Off Market
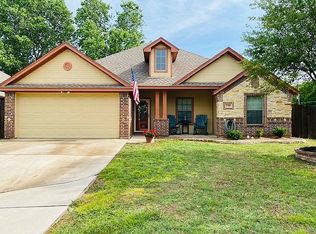
- $185,5002 bd1 ba1.2k sqft1209 Village Garden Dr, Azle, TX 76020Off Market
- $194,5002 bd1 ba1.2k sqft1213 Village Garden Dr, Azle, TX 76020Off Market
- $189,7004 bd2 ba1.2k sqft1205 Village Garden Dr, Azle, TX 76020Off Market
- $206,6004 bd2 ba1.2k sqft1217 Village Garden Dr, Azle, TX 76020Off Market
- $227,8004 bd2 ba1.2k sqft1201 Village Garden Dr, Azle, TX 76020Off Market
- $--4 bd2 ba1.2k sqft1221 Village Garden Dr, Azle, TX 76020Sold
Nearby schools
GreatSchools rating
- 5/10Azle Elementary SchoolGrades: 5-6Distance: 0.3 mi
- 4/10Santo Forte J High SchoolGrades: 7-8Distance: 3.2 mi
- 6/10Azle High SchoolGrades: 9-12Distance: 2.1 mi
Schools provided by the listing agent
- Elementary: Azle
- High: Azle
- District: Azle ISD
Source: NTREIS. This data may not be complete. We recommend contacting the local school district to confirm school assignments for this home.
Get a cash offer in 3 minutes
Find out how much your home could sell for in as little as 3 minutes with a no-obligation cash offer.
Estimated market value
$322,300
Get a cash offer in 3 minutes
Find out how much your home could sell for in as little as 3 minutes with a no-obligation cash offer.
Estimated market value
$322,300
- Texas
- Tarrant County
- Azle
- 76020
- 1204 Eagle Lake Dr
