Skip main navigation
For sale
  • $420,000

    1204 Eagles Ridge Road, Brewster, NY 10509

    3beds
    1,430sqft
    Loading
    Condominium, Residential
    Built in 2006
    -- sqft lot
    $-- Zestimate®
    $294/sqft
    $532/mo HOA

    What's special

    Cozy gas fireplaceExpansive primary suiteBeautifully landscaped groundsWalk-out lower levelFreshly painted throughoutPrivate en-suite bathGenerous closet space
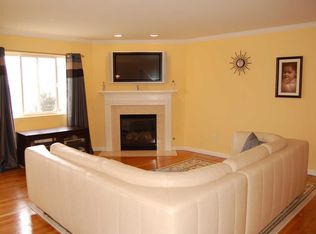
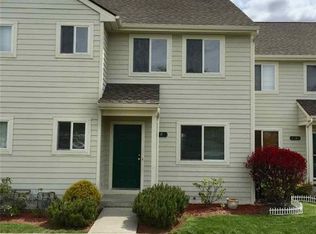
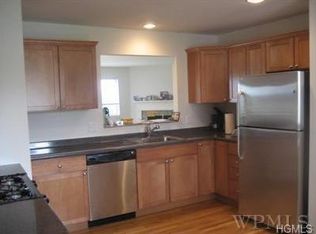
    Welcome to Eagles Ridge, a beautifully maintained townhome community nestled amid the scenic beauty of Putnam County, where comfort, convenience, and easy/low maintenance living come together. Freshly painted throughout, this spacious three-bedroom, 2.5-bath home offers a blank canvas ready for your personal style. The oversized eat-in kitchen is pristine and provides abundant space for everyday dining and entertaining. The bright, open-concept living and dining area is anchored by a cozy gas fireplace and opens to a private deck with peaceful, long-range views of the surrounding hills—an ideal setting for morning coffee or relaxing at the end of the day. Upstairs, the expansive primary suite features a soaring vaulted ceiling, generous closet space, and a private en-suite bath. Two additional bedrooms and a full hall bathroom complete the second level. The walk-out lower level offers approximately 700 square feet of unfinished space with endless possibilities. Whether you envision a family room, recreation area, home office, fitness room, guest suite, or teen retreat, this level provides the flexibility to create the space you've always wanted. With approximately 2,140 total square feet, including the unfinished lower level, this home combines generous living space with exceptional value. Eagles Ridge offers beautifully landscaped grounds, abundant parking, and desirable amenities including a clubhouse, swimming pool, and tennis courts. Conveniently located just minutes from shopping, restaurants, Metro-North, and Interstate 84, this home offers the perfect blend of tranquility and accessibility.
    7 days
    |
    986
    |
    61
    |

    Likely to sell faster than

    Zillow last checked:

    Listing updated:

    Listed by:

    Howard Hanna Rand Realty 845-621-8300,

    Anthony Berardi 914-588-4564

    Source: OneKey® MLS as distributed by MLS GRID,MLS#: 1029119MLS Logo

      Facts & features

      Interior

      Bedrooms & bathrooms
      • Bedrooms: 3
      • Bathrooms: 3
      • Full bathrooms: 2
      • 1/2 bathrooms: 1
      Heating
      • Forced Air, Natural Gas
      Cooling
      • Central Air
      Appliances
      • Included: Dishwasher, Dryer, Gas Range, Microwave, Refrigerator, Washer
      • Laundry: In Basement
      Features
      • Ceiling Fan(s), Eat-in Kitchen, Primary Bathroom
      • Basement: Full,Storage Space,Unfinished,Walk-Out Access
      • Attic: Scuttle
      • Number of fireplaces: 1
      • Fireplace features: Gas
      • Common walls with other units/homes: End Unit
      Interior area
      • Total structure area: 1,430
      • Total interior livable area: 1,430 sqft

      Property

      Parking
      • Total spaces: 1
      • Parking features: Assigned
      Features
      • Levels: Three Or More
      • Patio & porch: Deck
      • Has view: Yes
      • View description: Panoramic, Trees/Woods
      Lot
      • Size: 436 Square Feet
      Details
      • Parcel number: 37308905601400030500001204
      • Special conditions: None

      Construction

      Type & style
      • Home type: Condo
      • Property subtype: Condominium, Residential
      • Attached to another structure: Yes
      Materials
      • Frame
      • Foundation: Slab
      Condition
      • Actual
      • Year built: 2006

      Utilities & green energy

      • Sewer: Public Sewer
      • Water: Public
      • Utilities for property: Natural Gas Connected, Sewer Connected, Water Connected

      Community & HOA

      Community
      • Features: Clubhouse, Playground, Pool, Tennis Court(s)
      • Subdivision: Eagles Ridge
      HOA
      • Has HOA: Yes
      • Amenities included: Clubhouse, Maintenance Grounds, Pool, Snow Removal, Tennis Court(s)
      • Services included: Common Area Maintenance, Maintenance Structure, Maintenance Grounds, Pool Service, Snow Removal
      • HOA fee: $532 monthly
      Location
      • Region: Brewster

      Financial & listing details

      • Price per square foot: $294/sqft
      • Tax assessed value: $335,000
      • Annual tax amount: $7,165
      • Date on market: 7/23/2026
      • Cumulative days on market: 7 days
      • Listing agreement: Exclusive Right To Sell

        Estimated market value

        Not available

        Estimated sales range

        Not available

        Not available

        Price history

        DateEventPrice
        7/23/2026Listed for sale$420,000+4.6%$294/sqft
        Source: OneKey® MLS as distributed by MLS GRID #1029119 Report a problem
        5/30/2007Sold$401,675$281/sqft
        Source: Public Record Report a problem

        Public tax history

        YearProperty taxesTax assessment
        2025-- $335,000
        2024-- $335,000
        2023-- $335,000 +3.1%
        2022-- $325,000 +8.3%
        2021-- $300,000 +5.3%
        2020-- $285,000
        2019-- $285,000
        2018-- $285,000
        2017$6,389 $285,000 +4.4%
        2016-- $273,000 +1.3%
        2015-- $269,600 +1%
        2014-- $266,900
        2013-- $266,900 -5%
        2012-- $280,900 -7%
        2011-- $302,000 -13.4%
        2010-- $348,700 -2%
        2009-- $355,800 -8.8%
        2008-- $390,000 +56%
        2007-- $250,000 +1762.9%
        2006-- $13,420 +10%
        2005-- $12,200 +11.8%
        2004-- $10,911 +1.5%
        2003-- $10,750 +7.5%
        2002-- $10,000
        2001-- $10,000
        2000-- $10,000
        Find assessor info on the county website

        Monthly payment

        Estimated monthly payment$1,822
        All calculations are estimates and provided by Zillow, Inc. for informational purposes only. Actual amounts may vary.
        HOA fees may include property taxes on listings classified as Co-Ops. Contact the listing agent and/or owner for fee details.
        Mortgage interest rates are dependent on a number of factors, including credit score, down payment, and repayment length. Interest rate data provided by Zillow Group Marketplace, Inc. as of 1/1/1970 from various mortgage lenders with which we have lead or other similar arrangements; the Estimated Payment is an average of those rates.
        See how much you could borrow to make a competitive offer.

        Climate risks

        Neighborhood: Brewster Heights

        Getting around

        5 / 100
        Car-Dependent
        15 / 100
        Somewhat Bikeable

        Nearby schools

        GreatSchools rating
        Schools provided by the listing agent
        • Elementary: John F. Kennedy
        • Middle: Henry H Wells Middle School
        • High: Brewster High School

        Source: OneKey® MLS as distributed by MLS GRID. This data may not be complete. We recommend contacting the local school district to confirm school assignments for this home.

        A local agent can set up tours, give advice and negotiate with sellers.

        Browse local experts

        Similar homes