MLS# 21280176 - Built by Ashton Woods Homes - Ready Now! ~ East Facing!New two-story, single family home located in Inspiration, award-winning, master planned community located St. Paul. Designed with the Artisan Collection, this home showcases earthy tones and mixed textures. Upon entry, you're welcomed by a spacious foyer that leads to a generously sized secondary bedroom featuring a walk-in closet and a full bathroom which includes a glass enclosed walk-in shower. Continue into the heart of the home, where an open-concept layout unfolds to reveal a large dining area and a vast family room, perfect for entertaining or cozy movie nights. This inviting space also opens to a covered patio, extending your living area outdoors. The modern kitchen is designed to impress, boasting shaker-style cabinetry, a stainless steel appliance package, a large eat-in island, and a walk-in pantry. Tucked away for privacy, the primary suite is a serene retreat complete with a dual-sink vanity, a large walk-in shower, linen closet, and a spacious walk-in closet. Ascend the staircase to discover a loft with soaring ceilings that overlook the family room below. The second floor also features a spacious game room with a coffered ceiling and two additional secondary bedrooms that share a full bathroom with a double vanity. Step into a home where every element has been masterfully curated, offering an unparalleled blend of comfort, style, and functionality.
Sold
Price Unknown
1204 Eclipse Way, Wylie, TX 75098
4beds
2,719sqft
Single Family Residence
Built in 2026
6,490 Square Feet Lot
$568,600 Zestimate®
$--/sqft
$3,354 Estimated rent
Home value
$568,600
$540,000 - $597,000
$3,354/mo
Zestimate® history
Owner options
List your home for rent
$3,354/mo
Rent Zestimate®
Find your next renter with Zillow Rental Manager. Plus, with online applications, you can quickly screen prospective tenants – for free.
$3,354/mo
Rent Zestimate®
Refinance and save
$989/mo
Est. payment
Refinancing to a lower rate could help reduce your monthly payments and save thousands over the life of the loan.
$989/mo
Est. payment
Explore your selling options
Work with a Zillow partner agent
Leverage their expertise and Zillow's premium Showcase listings to get your home seen by more buyers.
Get startedList with your own agent
Get your home in front of millions of buyers by listing it on Zillow.
Learn how to do itSell it yourself
Take full control of how buyers see your home on Zillow by listing For Sale by Owner (FSBO).
List your homeWhat's special
Large dining areaVast family roomSpacious foyerCovered patioModern kitchenStainless steel appliance packageLarge eat-in island
Zillow last checked:
Listing updated:
Listed by:
Ben Caballero 888-872-6006,
HomesUSA.com 888-872-6006
Bought with:
Sai Katuri, 0655262
Avani Texas Realty LLC
Source: NTREIS,MLS#: 21280176
Facts & features
Interior
Bedrooms & bathrooms
- Bedrooms: 4
- Bathrooms: 4
- Full bathrooms: 3
- 1/2 bathrooms: 1
Primary bedroom
- Level: First
- Dimensions: 13 x 14
Bedroom
- Level: Second
- Dimensions: 11 x 12
Bedroom
- Level: First
- Dimensions: 11 x 12
Bedroom
- Level: Second
- Dimensions: 11 x 12
Dining room
- Level: First
- Dimensions: 18 x 11
Game room
- Level: Second
- Dimensions: 13 x 17
Kitchen
- Level: First
- Dimensions: 14 x 11
Living room
- Level: First
- Dimensions: 17 x 16
Utility room
- Level: First
- Dimensions: 7 x 6
Heating
- Central, ENERGY STAR/ACCA RSI Qualified Installation, ENERGY STAR Qualified Equipment, Humidity Control, Natural Gas
Cooling
- Central Air, Ceiling Fan(s), Electric, ENERGY STAR Qualified Equipment, Humidity Control
Appliances
- Included: Some Gas Appliances, Dishwasher, Electric Oven, Gas Cooktop, Disposal, Gas Range, Gas Water Heater, Plumbed For Gas, Tankless Water Heater, Vented Exhaust Fan
- Laundry: Washer Hookup, Electric Dryer Hookup, Laundry in Utility Room
Features
- Wet Bar, Decorative/Designer Lighting Fixtures, Double Vanity, Eat-in Kitchen, High Speed Internet, Kitchen Island, Loft, Open Floorplan, Pantry, Smart Home, Cable TV, Vaulted Ceiling(s), Air Filtration
- Flooring: Carpet, Ceramic Tile, Luxury Vinyl Plank, Tile
- Has basement: No
- Number of fireplaces: 1
- Fireplace features: Family Room
Interior area
- Total interior livable area: 2,719 sqft
Property
Parking
- Total spaces: 2
- Parking features: Door-Single, Garage Faces Front, Garage, Garage Door Opener
- Garage spaces: 2
Features
- Levels: Two
- Stories: 2
- Patio & porch: Covered
- Exterior features: Lighting, Private Yard, Rain Gutters
- Pool features: None, Community
- Fencing: Back Yard,Fenced,Full,Gate,Wood
Lot
- Size: 6,490 Square Feet
- Dimensions: 50 x 127
Details
- Parcel number: R1341305100201
- Other equipment: Air Purifier
Construction
Type & style
- Home type: SingleFamily
- Architectural style: Craftsman,Traditional,Detached
- Property subtype: Single Family Residence
Materials
- Brick
- Foundation: Slab
- Roof: Composition
Condition
- Year built: 2026
Utilities & green energy
- Utilities for property: Municipal Utilities, Sewer Available, Water Available, Cable Available
Green energy
- Energy efficient items: Appliances, Construction, Doors, HVAC, Insulation, Lighting, Rain/Freeze Sensors, Thermostat, Water Heater, Windows
- Indoor air quality: Filtration, Ventilation
- Water conservation: Efficient Hot Water Distribution, Low-Flow Fixtures, Water-Smart Landscaping
Community & HOA
Community
- Features: Clubhouse, Fitness Center, Fishing, Lake, Playground, Park, Pool, Sidewalks, Tennis Court(s), Trails/Paths
- Security: Prewired, Security System, Carbon Monoxide Detector(s), Smoke Detector(s), Security Lights
- Subdivision: Inspiration
HOA
- Has HOA: Yes
- Services included: All Facilities, Association Management, Maintenance Grounds, Maintenance Structure, Security, Utilities
- HOA fee: $989 semi-annually
- HOA name: Inspiration Residential Hoa
- HOA phone: 469-522-2120
Location
- Region: Wylie
Financial & listing details
- Date on market: 5/23/2026
- Cumulative days on market: 37 days
Price history
| Date | Event | Price |
|---|---|---|
| 7/28/2026 | Sold | -- |
Source: NTREIS #21280176 Report a problem | ||
| 7/6/2026 | Listed for sale | $569,000$209/sqft |
Source: NTREIS #21280176 Report a problem | ||
| 6/29/2026 | Pending sale | $569,000$209/sqft |
Source: NTREIS #21280176 Report a problem | ||
| 6/23/2026 | Price change | $569,000-1%$209/sqft |
Source:  Ashton Woods Homes Report a problem Ashton Woods Homes Report a problem | ||
| 6/2/2026 | Price change | $575,0000%$211/sqft |
Source: Ashton Woods Homes Report a problem | ||
| 5/22/2026 | Listed for sale | $575,110$212/sqft |
Source: Ashton Woods Homes Report a problem | ||
Public tax history
Tax history is unavailable.
Neighborhood: 75098
Nearby homes
- $--3 bd3 ba2.1k sqft1208 Eclipse Way, Wylie, TX 75098Sold

- $799,0005 bd5 ba3.9k sqft927 Stellar Truth Way, Wylie, TX 75098New Construction
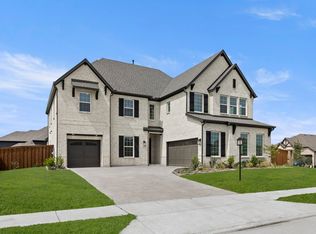
- $730,0005 bd5 ba3.9k sqft923 Stellar Truth Way, Wylie, TX 75098New Construction

- $--6 bd4 ba4.4k sqft903 Stellar Truth Way, Lucas, TX 75098Sold
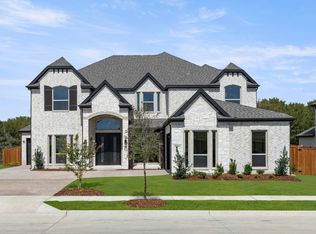
- $--4 bd4 ba2.1k sqft1216 Eclipse Way, Lucas, TX 75098Sold
- $--4 bd3 ba2.1k sqft1131 Eclipse Way, Lucas, TX 75098Sold
- $849,0004 bd5 ba4.1k sqft919 Stellar Truth Way, Wylie, TX 75098New Construction
- $--5 bd5 ba3.8k sqft1030 Sky Five Dr, Wylie, TX 75098Sold
Nearby schools
GreatSchools rating
- 10/10George W Bush Elementary SchoolGrades: PK-4Distance: 1.2 mi
- 10/10Frank Mcmillan Junior High SchoolGrades: 7-8Distance: 2.5 mi
- 8/10Wylie East High SchoolGrades: 9-12Distance: 5.3 mi
Schools provided by the listing agent
- Middle: Davis,Mcmillan
- High: Wylie East
- District: Wylie ISD
Source: NTREIS. This data may not be complete. We recommend contacting the local school district to confirm school assignments for this home.
Get a cash offer in 3 minutes
Find out how much your home could sell for in as little as 3 minutes with a no-obligation cash offer.
Estimated market value
$568,600
Get a cash offer in 3 minutes
Find out how much your home could sell for in as little as 3 minutes with a no-obligation cash offer.
Estimated market value
$568,600
- Texas
- Collin County
- Wylie
- 75098
- 1204 Eclipse Way
Nearby cities
Nearby neighborhoods
Nearby zip codes
Other Wylie Topics
