Tasteful renovations, quality finishes, and comfortable living spaces come together in this beautifully updated rancher in Catonsville’s Oak Crest neighborhood. Located at 1204 Edmondson Avenue, this three-bedroom, two-bath home offers thoughtfully redesigned spaces, refinished hardwood floors, and a long list of improvements that make it move-in ready. The main level features a spacious living room centered around a unique corner-built wood-burning fireplace, creating a warm and inviting focal point. A nearby closet includes an existing gas connection, offering the next owner the opportunity to convert the fireplace (as-is condition) to gas if desired. Hardwood floors run throughout the main level and have been professionally refinished, complementing the fresh paint and updated lighting found throughout the home. The living room flows seamlessly into the dining room, making the layout ideal for both everyday living and entertaining. The renovated kitchen was completed with an eye for both style and function. White cabinetry, quartzite countertops, a glazed ceramic tile backsplash, stainless steel appliances, updated fixtures, and modern hardware create a clean and timeless look. The wide opening between the dining room and kitchen helps the space feel connected and open while still maintaining defined rooms. Three nicely sized bedrooms with ample closet space are located on the main level, along with a beautifully updated full bathroom featuring a striking tile tub surround and quality finishes. Additional updates throughout the home include new two-panel interior doors, upgraded electrical fixtures and GFCI outlets where needed, plumbing improvements, and fresh paint on all interior surfaces. The fully finished lower level expands the home’s living space and offers flexibility for a family room, game room, or whatever you desire. Recessed lighting and luxury vinyl plank flooring add both warmth and durability, while the second full bathroom features a classic white subway tile shower surround for a clean, polished look. Outside, the backyard and large paver patio provide excellent outdoor living space for gardening, relaxing, or hosting gatherings with friends and family. The exterior has also been refreshed with landscaping improvements. Major systems include a Trane HVAC system installed in 2017, a 2024 water heater, newer windows, and a newer roof believed to be less than 10 years old. Conveniently located near shops, restaurants, schools, the public library, Baltimore-area attractions, and I-695, this updated home offers both quality and convenience in a sought-after Catonsville location. Verify school information on the Baltimore County Public Schools website.
Sold for $440,000
$440,000
1204 Edmondson Ave, Baltimore, MD 21228
3beds
2,280sqft
Single Family Residence
Built in 1956
5,355 Square Feet Lot
$461,200 Zestimate®
$193/sqft
$2,405 Estimated rent
Home value
$461,200
$438,000 - $484,000
$2,405/mo
Zestimate® history
Owner options
List your home for rent
$2,405/mo
Rent Zestimate®
Find your next renter with Zillow Rental Manager. Plus, with online applications, you can quickly screen prospective tenants – for free.
$2,405/mo
Rent Zestimate®
Refinance and save
$2,939/mo
Est. payment
Refinancing to a lower rate could help reduce your monthly payments and save thousands over the life of the loan.
$2,939/mo
Est. payment
Explore your selling options
Work with a Zillow partner agent
Leverage their expertise and Zillow's premium Showcase listings to get your home seen by more buyers.
Get startedList with your own agent
Get your home in front of millions of buyers by listing it on Zillow.
Learn how to do itSell it yourself
Take full control of how buyers see your home on Zillow by listing For Sale by Owner (FSBO).
List your homeWhat's special
Unique corner-built wood-burning fireplaceQuality finishesRenovated kitchenRefinished hardwood floorsTasteful renovationsLandscaping improvementsUpdated fixtures
Zillow last checked:
Listing updated:
Listed by:
Morgan Davis 443-691-9925,
Cummings & Co. Realtors,
Listing Team: The Beacon Home Team Of Cummings & Co. Realtors, Co-Listing Team: The Beacon Home Team Of Cummings & Co. Realtors,Co-Listing Agent: Margaret F Christian 410-746-8166,
Cummings & Co. Realtors
Bought with:
Charlotte Savoy, 522658
The KW Collective
Source: Bright MLS,MLS#: MDBC2164394
Facts & features
Interior
Bedrooms & bathrooms
- Bedrooms: 3
- Bathrooms: 2
- Full bathrooms: 2
- Main level bathrooms: 1
- Main level bedrooms: 3
Rooms
- Room types: Living Room, Dining Room, Bedroom 2, Bedroom 3, Kitchen, Bedroom 1, Recreation Room, Utility Room, Full Bath
Bedroom 1
- Features: Flooring - Wood, Attic - Access Panel
- Level: Main
- Area: 130 Square Feet
- Dimensions: 10 X 13
Bedroom 2
- Features: Flooring - Wood
- Level: Main
- Area: 110 Square Feet
- Dimensions: 10 X 11
Bedroom 3
- Features: Flooring - Wood
- Level: Main
- Area: 110 Square Feet
- Dimensions: 10 X 11
Dining room
- Features: Flooring - Wood, Chair Rail
- Level: Main
- Area: 100 Square Feet
- Dimensions: 10 X 10
Other
- Features: Flooring - Ceramic Tile, Bathroom - Tub Shower
- Level: Main
- Area: 35 Square Feet
- Dimensions: 7 X 5
Other
- Features: Flooring - Ceramic Tile, Bathroom - Stall Shower
- Level: Lower
- Area: 36 Square Feet
- Dimensions: 9 X 4
Kitchen
- Features: Countertop(s) - Quartz, Flooring - Ceramic Tile, Kitchen - Gas Cooking
- Level: Main
- Area: 130 Square Feet
- Dimensions: 13 X 10
Living room
- Features: Flooring - Wood, Fireplace - Wood Burning
- Level: Main
- Area: 266 Square Feet
- Dimensions: 14 X 19
Recreation room
- Features: Flooring - Luxury Vinyl Plank, Recessed Lighting, Attached Bathroom
- Level: Lower
- Area: 928 Square Feet
- Dimensions: 32 X 29
Utility room
- Features: Flooring - Luxury Vinyl Plank
- Level: Lower
- Area: 196 Square Feet
- Dimensions: 14 X 14
Heating
- Forced Air, Natural Gas
Cooling
- Central Air, Electric
Appliances
- Included: Microwave, Dishwasher, Disposal, Dryer, Exhaust Fan, Extra Refrigerator/Freezer, Oven/Range - Gas, Refrigerator, Stainless Steel Appliance(s), Washer, Water Heater, Gas Water Heater
- Laundry: Lower Level
Features
- Bathroom - Stall Shower, Bathroom - Tub Shower, Chair Railings, Dining Area, Entry Level Bedroom, Floor Plan - Traditional, Recessed Lighting, Upgraded Countertops
- Flooring: Ceramic Tile, Luxury Vinyl, Wood
- Doors: Storm Door(s)
- Windows: Replacement
- Basement: Finished,Partial,Improved
- Number of fireplaces: 1
- Fireplace features: Wood Burning, Brick, Corner, Decorative
Interior area
- Total structure area: 2,280
- Total interior livable area: 2,280 sqft
- Finished area above ground: 1,140
- Finished area below ground: 1,140
Property
Parking
- Total spaces: 2
- Parking features: Asphalt, Driveway, On Street
- Uncovered spaces: 2
Accessibility
- Accessibility features: Accessible Approach with Ramp
Features
- Levels: Two
- Stories: 2
- Patio & porch: Patio
- Exterior features: Sidewalks, Street Lights
- Pool features: None
- Has view: Yes
- View description: Garden
Lot
- Size: 5,355 Square Feet
- Dimensions: 1.00 x
- Features: Landscaped
Details
- Additional structures: Above Grade, Below Grade
- Parcel number: 04010108006740
- Zoning: DR 5.5
- Special conditions: Standard
Construction
Type & style
- Home type: SingleFamily
- Architectural style: Ranch/Rambler
- Property subtype: Single Family Residence
Materials
- Brick
- Foundation: Permanent
- Roof: Architectural Shingle
Condition
- Excellent
- New construction: No
- Year built: 1956
Utilities & green energy
- Electric: 220 Volts
- Sewer: Public Sewer
- Water: Public
Community & HOA
Community
- Subdivision: Oak Crest
HOA
- Has HOA: No
Location
- Region: Baltimore
Financial & listing details
- Price per square foot: $193/sqft
- Tax assessed value: $329,100
- Annual tax amount: $3,832
- Date on market: 6/4/2026
- Listing agreement: Exclusive Agency
- Ownership: Ground Rent
Price history
| Date | Event | Price |
|---|---|---|
| 7/6/2026 | Sold | $440,000-2.2%$193/sqft |
Source:  Bright MLS #MDBC2164394 Report a problem Bright MLS #MDBC2164394 Report a problem | ||
| 6/13/2026 | Contingent | $450,000$197/sqft |
Source: Bright MLS #MDBC2164394 Report a problem | ||
| 6/4/2026 | Listed for sale | $450,000+52.5%$197/sqft |
Source: Bright MLS #MDBC2164394 Report a problem | ||
| 4/8/2026 | Sold | $295,000$129/sqft |
Source: Public Record Report a problem | ||
Public tax history
| Year | Property taxes | Tax assessment |
|---|---|---|
| 2026 | $4,525 +18% | $329,100 +4.1% |
| 2025 | $3,834 +4.3% | $316,200 +4.3% |
| 2024 | $3,676 +0.7% | $303,300 +0.7% |
| 2023 | $3,649 +0.7% | $301,067 -0.7% |
| 2022 | $3,622 +0.8% | $303,300 +2.3% |
| 2021 | $3,595 +6.2% | $296,600 +6.2% |
| 2020 | $3,386 +6.6% | $279,333 -5.8% |
| 2019 | $3,176 +7.1% | $296,600 +21.2% |
| 2018 | $2,967 +9.2% | $244,800 +9.2% |
| 2017 | $2,716 +13.1% | $224,133 +10.2% |
| 2016 | $2,401 | $203,467 +11.3% |
| 2015 | $2,401 | $182,800 |
| 2014 | $2,401 | $182,800 |
| 2013 | -- | $182,800 -15% |
| 2012 | -- | $215,000 |
| 2011 | -- | $215,000 |
| 2010 | -- | $215,000 -29.2% |
| 2009 | -- | $303,820 +21.8% |
| 2008 | -- | $249,476 +27.8% |
| 2007 | -- | $195,133 +38.6% |
| 2006 | -- | $140,790 +4.8% |
| 2005 | -- | $134,372 +5% |
| 2004 | -- | $127,956 +5.3% |
| 2003 | -- | $121,540 +1.5% |
| 2002 | -- | $119,802 +1.5% |
| 2001 | -- | $118,066 |
Find assessor info on the county website
Neighborhood: 21228
Nearby homes
- $456,100-- bd2 ba1.7k sqft1200 Edmondson Ave, Baltimore, MD 21228Off Market
- $314,1002 bd1 ba829 sqft1206 Edmondson Ave, Catonsville, MD 21228Off Market

- $310,0503 bd2 ba1.3k sqft201 Osborne Ave, Catonsville, MD 21228Sold
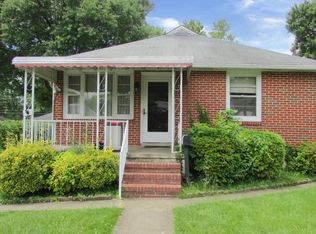
- $397,700-- bd1 ba1k sqft203 Osborne Ave, Catonsville, MD 21228Off Market
- $660,800-- bd3 ba2.1k sqft1208 Edmondson Ave, Baltimore, MD 21228Off Market
- $744,9004 bd4 ba3.4k sqft1208 Edmondson Ave, Catonsville, MD 21228Off Market
- $402,800-- bd1 ba1.8k sqft1205 Edmondson Ave, Catonsville, MD 21228Off Market
- $7,300-- bd-- ba-- sqft1205 Edmondson Ave, Baltimore, MD 21228Off Market
Nearby schools
GreatSchools rating
- 9/10Hillcrest Elementary SchoolGrades: PK-5Distance: 0.4 mi
- 5/10Catonsville Middle SchoolGrades: 6-8Distance: 1.4 mi
- 5/10Catonsville High SchoolGrades: 9-12Distance: 1.3 mi
Schools provided by the listing agent
- Elementary: Hillcrest
- Middle: Catonsville
- High: Catonsville
- District: Baltimore County Public Schools
Source: Bright MLS. This data may not be complete. We recommend contacting the local school district to confirm school assignments for this home.
Get a cash offer in 3 minutes
Find out how much your home could sell for in as little as 3 minutes with a no-obligation cash offer.
Estimated market value
$461,200
Get a cash offer in 3 minutes
Find out how much your home could sell for in as little as 3 minutes with a no-obligation cash offer.
Estimated market value
$461,200
- Maryland
- Baltimore County
- Catonsville
- 21228
- 1204 Edmondson Ave
