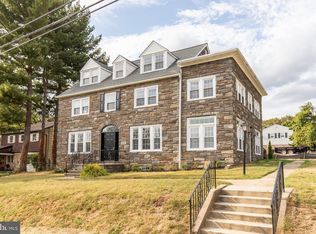
Welcome to this stunning single-family detached home in desirable Havertown, offering over 2,300 square feet of thoughtfully designed living space with 3 bedrooms, 3.5 bathrooms including a full bathroom in the finished basement. The gourmet kitchen is a true showstopper, featuring premium ZLINE appliances, a gas 6-burner stove with double oven, Monogram refrigerator, dual-zone wine and beverage refrigerator, Fabuwood cabinetry, Taj Mahal quartzite countertops, and a Kohler faucet—perfect for everyday living and entertaining alike. The open living and family room areas are enhanced with recessed lighting, wiring for in-ceiling speakers, a lighted stairway with glass railing, recessed lighting, and a working gas fireplace. Herringbone wood plank flooring flows throughout the home, adding warmth and elegance. The luxurious primary suite features an electric fireplace, Sonos ceiling speaker installation, a massive walk-in closet with “The Container Store” organization system, and a spa-inspired en-suite bath with Kohler fixtures, a large soaking tub, jetted shower with dual controls, bidet toilet with heated seat and fan, his-and-hers sinks, smart exhaust vent, and a touchscreen LED vanity mirror. Second floor hallway bathroom continues the upscale finishes with his-and-hers sinks, smart exhaust vents, touchscreen LED mirrors, and an extra-deep jacuzzi tub. The finished basement offers brand-new carpet, flexible living space, and a full bathroom, ideal for guests, a home gym, or entertainment area. Recent upgrades include zone-controlled HVAC heating and cooling, new windows on the main floor, Vivint security system, smart MyQ garage door opener, and a two-car garage. The home also includes a playground set and trampoline, making the outdoor space just as impressive as the interior.
Sold for $632,500
Zillow last checked:
Listing updated:
Bought with:
Dave Deuschle, RS329686
Keller Williams Main Line
Erica Deuschle, RS311481
Keller Williams Main Line
Source: Bright MLS,MLS#: PADE2107216
Price history
| Date | Event | Price |
|---|---|---|
| 4/17/2026 | Sold | $632,500$264/sqft |
Source:  Bright MLS #PADE2107216 Report a problem Bright MLS #PADE2107216 Report a problem | ||
| 4/15/2026 | Pending sale | $632,500-12.8%$264/sqft |
Source: Bright MLS #PADE2107216 Report a problem | ||
| 3/12/2026 | Contingent | $725,000$303/sqft |
Source: Bright MLS #PADE2107216 Report a problem | ||
| 3/12/2026 | Listed for sale | $725,000$303/sqft |
Source: Bright MLS #PADE2107216 Report a problem | ||
| 2/15/2026 | Listing removed | $725,000$303/sqft |
Source: Bright MLS #PADE2107216 Report a problem | ||
| 2/10/2026 | Pending sale | $725,000$303/sqft |
Source: Bright MLS #PADE2107216 Report a problem | ||
| 2/4/2026 | Price change | $725,000-3.3%$303/sqft |
Source: Bright MLS #PADE2107216 Report a problem | ||
| 1/30/2026 | Listed for sale | $750,000+50%$313/sqft |
Source: Bright MLS #PADE2107216 Report a problem | ||
| 10/20/2022 | Sold | $500,000-4.8%$209/sqft |
Source: Bright MLS #PADE2030492 Report a problem | ||
| 10/19/2022 | Pending sale | $525,000$219/sqft |
Source: Bright MLS #PADE2030492 Report a problem | ||
| 9/25/2022 | Contingent | $525,000$219/sqft |
Source: Bright MLS #PADE2030492 Report a problem | ||
| 9/21/2022 | Price change | $525,000-4.4%$219/sqft |
Source: Bright MLS #PADE2030492 Report a problem | ||
| 9/6/2022 | Price change | $549,000-10%$229/sqft |
Source: Bright MLS #PADE2030492 Report a problem | ||
| 8/11/2022 | Price change | $610,000-2.4%$255/sqft |
Source: Bright MLS #PADE2030492 Report a problem | ||
| 8/4/2022 | Listed for sale | $625,000+58.2%$261/sqft |
Source: Bright MLS #PADE2030492 Report a problem | ||
| 4/27/2018 | Sold | $395,000$165/sqft |
Source: Public Record Report a problem | ||
| 3/16/2018 | Pending sale | $395,000$165/sqft |
Source: BHHS Fox & Roach-Gladwyne #7126155 Report a problem | ||
| 2/12/2018 | Listed for sale | $395,000$165/sqft |
Source: Bhhs Fox & Roach-Gladwyne #1000142808 Report a problem | ||
Get a cash offer in 3 minutes
Find out how much your home could sell for in as little as 3 minutes with a no-obligation cash offer.
Estimated market value
$631,900
