Move-in ready home in quiet, established neighborhood surrounded by mature trees. Step inside to find a home that was remodeled just four years ago, featuring: Fresh interior paint, Updated flooring throughout, Modern fixtures, Newer cabinets, countertops, Newer windows for energy efficiency, Newer exterior AC unit, Recent roof for peace of mind. The layout offers comfortable living spaces, a bright kitchen, and three well-sized bedrooms. The large, fenced backyard is perfect for pets, play, gardening, or outdoor entertaining—plenty of room to make it your own.
Sold
Price Unknown
1204 Elmwood St, Gainesville, TX 76240
3beds
1,357sqft
Single Family Residence
Built in 1960
10,323 Square Feet Lot
$220,300 Zestimate®
$--/sqft
$1,677 Estimated rent
Home value
$220,300
Estimated sales range
Not available
$1,677/mo
Zestimate® history
Owner options
List your home for rent
$1,677/mo
Rent Zestimate®
Find your next renter with Zillow Rental Manager. Plus, with online applications, you can quickly screen prospective tenants – for free.
$1,677/mo
Rent Zestimate®
Refinance and save
Refinancing to a lower rate could help reduce your monthly payments and save thousands over the life of the loan.
Explore your selling options
Work with a Zillow partner agent
Leverage their expertise and Zillow's premium Showcase listings to get your home seen by more buyers.
Get startedList with your own agent
Get your home in front of millions of buyers by listing it on Zillow.
Learn how to do itSell it yourself
Take full control of how buyers see your home on Zillow by listing For Sale by Owner (FSBO).
List your homeWhat's special
Modern fixturesFresh interior paintUpdated flooring throughoutThree well-sized bedroomsNewer cabinetsSurrounded by mature treesLarge fenced backyard
Zillow last checked:
Listing updated:
Listed by:
RITA GREER 0364881 (940)665-0376,
RE/MAX FIRST REALTY 940-665-0376,
Virginia Capps 0724351 903-267-0977,
RE/MAX FIRST REALTY
Bought with:
Virginia Capps, 0724351
RE/MAX FIRST REALTY
Source: NTREIS,MLS#: 21187610
Facts & features
Interior
Bedrooms & bathrooms
- Bedrooms: 3
- Bathrooms: 2
- Full bathrooms: 1
- 1/2 bathrooms: 1
Primary bedroom
- Features: Ceiling Fan(s)
- Level: First
- Dimensions: 0 x 0
Bedroom
- Level: First
- Dimensions: 0 x 0
Bedroom
- Level: First
- Dimensions: 0 x 0
Dining room
- Level: First
- Dimensions: 0 x 0
Living room
- Features: Ceiling Fan(s)
- Level: First
- Dimensions: 0 x 0
Heating
- Central, Natural Gas
Cooling
- Central Air, Ceiling Fan(s), Electric
Appliances
- Included: Dishwasher, Electric Range, Disposal, Gas Water Heater
Features
- Kitchen Island, Pantry, Paneling/Wainscoting, Cable TV, Walk-In Closet(s)
- Has basement: No
- Has fireplace: No
Interior area
- Total interior livable area: 1,357 sqft
Property
Parking
- Total spaces: 2
- Parking features: Garage
- Attached garage spaces: 2
Features
- Levels: One
- Stories: 1
- Pool features: None
- Fencing: Chain Link
Lot
- Size: 10,323 Square Feet
- Features: Back Yard, Interior Lot, Lawn, Landscaped
Details
- Parcel number: 3998
Construction
Type & style
- Home type: SingleFamily
- Architectural style: Traditional,Detached
- Property subtype: Single Family Residence
Materials
- Brick
- Foundation: Slab
Condition
- Year built: 1960
Utilities & green energy
- Sewer: Public Sewer
- Water: Public
- Utilities for property: Sewer Available, Water Available, Cable Available
Community & HOA
Community
- Security: Smoke Detector(s)
- Subdivision: Hillcrest Add
HOA
- Has HOA: No
Location
- Region: Gainesville
Financial & listing details
- Tax assessed value: $213,386
- Annual tax amount: $4,044
- Date on market: 2/23/2026
- Cumulative days on market: 45 days
- Listing terms: Cash,Conventional,FHA,USDA Loan,VA Loan
Price history
| Date | Event | Price |
|---|---|---|
| 5/11/2026 | Sold | -- |
Source: NTREIS #21187610 Report a problem | ||
| 4/16/2026 | Pending sale | $219,000$161/sqft |
Source: NTREIS #21187610 Report a problem | ||
| 3/20/2026 | Price change | $219,000-2.2%$161/sqft |
Source: NTREIS #21187610 Report a problem | ||
| 2/23/2026 | Listed for sale | $224,000$165/sqft |
Source: NTREIS #21187610 Report a problem | ||
Public tax history
| Year | Property taxes | Tax assessment |
|---|---|---|
| 2024 | $4,044 +6.6% | $213,386 +10.4% |
| 2023 | $3,792 -4.6% | $193,279 +5.9% |
| 2022 | $3,974 +23.8% | $182,542 +34.9% |
| 2021 | $3,210 | $135,329 +8.8% |
| 2020 | -- | $124,398 +12.8% |
| 2019 | $2,791 +28.2% | $110,299 +11.7% |
| 2018 | $2,177 | $98,751 +23.8% |
| 2017 | $2,177 +2.3% | $79,775 +4.4% |
| 2015 | $2,129 +5.6% | $76,389 +0.8% |
| 2014 | $2,016 | $75,753 +1.7% |
| 2013 | -- | $74,480 +2.6% |
| 2012 | -- | $72,571 -3.4% |
| 2011 | -- | $75,116 -3.8% |
| 2010 | -- | $78,058 -0.7% |
| 2009 | -- | $78,573 +12.3% |
| 2008 | -- | $69,938 |
| 2007 | -- | $69,938 |
Find assessor info on the county website
Neighborhood: 76240
Nearby homes
- $201,6003 bd1 ba1.3k sqft1206 Elmwood St, Gainesville, TX 76240Off Market
- $236,7003 bd2 ba1.8k sqft1202 Elmwood St, Gainesville, TX 76240Off Market
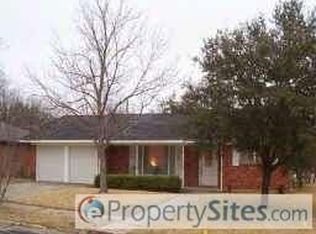
- $230,7003 bd2 ba1.6k sqft1203 Hillside Dr, Gainesville, TX 76240Off Market
- $228,4003 bd2 ba1.9k sqft1208 Elmwood St, Gainesville, TX 76240Off Market
- $266,4003 bd2 ba2.2k sqft1201 Hillside Dr, Gainesville, TX 76240Off Market
- $227,7003 bd2 ba1.6k sqft1205 Hillside Dr, Gainesville, TX 76240Off Market
- $233,7003 bd2 ba1.9k sqft1203 Elmwood St, Gainesville, TX 76240Off Market
- $255,9003 bd2 ba1.9k sqft1116 Elmwood St, Gainesville, TX 76240Off Market
Nearby schools
GreatSchools rating
- 4/10Gainesville Intermediate SchoolGrades: 5-6Distance: 0.9 mi
- 3/10Gainesville Junior High SchoolGrades: 7-8Distance: 2.1 mi
- 3/10Gainesville High SchoolGrades: 9-12Distance: 3.2 mi
Schools provided by the listing agent
- Elementary: Edison
- High: Gainesvill
- District: Gainesville ISD
Source: NTREIS. This data may not be complete. We recommend contacting the local school district to confirm school assignments for this home.
Get a cash offer in 3 minutes
Find out how much your home could sell for in as little as 3 minutes with a no-obligation cash offer.
Estimated market value
$220,300
Get a cash offer in 3 minutes
Find out how much your home could sell for in as little as 3 minutes with a no-obligation cash offer.
Estimated market value
$220,300
- Texas
- Cooke County
- Gainesville
- 76240
- 1204 Elmwood St
Nearby cities
Nearby zip codes
Other Gainesville Topics
