Welcome to your dream home in Lincoln Park! This charming ranch-style residence is situated on a quiet dead-end street, ensuring peace and privacy. The property has been meticulously remodeled. Step inside to discover a beautifully updated interior. The kitchen is a chef's delight, featuring contemporary cabinetry, sleek countertops, and state-of-the-art appliances. Both bathrooms have been remodeled. Natural light floods through newer vinyl windows, creating a warm and inviting ambiance throughout the home. The spacious living areas provide a perfect setting for both relaxation and entertainment. This home offers three generously sized bedrooms, each designed with comfort in mind, complete with an en-suite bathroom for added convenience. Practicality meets style with the inclusion of a one-car garage, providing secure parking and additional storage space. For those with extra vehicles or guests, the extra parking area ensures everyone has a place to park. Outside, the property features a well-maintained yard, perfect for outdoor activities and gardening. The dead-end street location adds an extra layer of tranquility, making this home an ideal retreat from the hustle and bustle of daily life. Located in the desirable Lincoln Park neighborhood, this home offers the perfect blend of suburban serenity and urban convenience. Enjoy easy access to local amenities, schools, parks, and more.
Sold
$339,000
1204 Eugene Dr, Canon City, CO 81212
3beds
1,650sqft
Single Family Residence
Built in 1965
7,884 Square Feet Lot
$349,200 Zestimate®
$205/sqft
$1,775 Estimated rent
Home value
$349,200
$332,000 - $367,000
$1,775/mo
Zestimate® history
Owner options
List your home for rent
$1,775/mo
Rent Zestimate®
Find your next renter with Zillow Rental Manager. Plus, with online applications, you can quickly screen prospective tenants – for free.
$1,775/mo
Rent Zestimate®
Refinance and save
$1,943/mo
Est. payment
Refinancing to a lower rate could help reduce your monthly payments and save thousands over the life of the loan.
$1,943/mo
Est. payment
Explore your selling options
Work with a Zillow partner agent
Leverage their expertise and Zillow's premium Showcase listings to get your home seen by more buyers.
Get startedList with your own agent
Get your home in front of millions of buyers by listing it on Zillow.
Learn how to do itSell it yourself
Take full control of how buyers see your home on Zillow by listing For Sale by Owner (FSBO).
List your homeWhat's special
Zillow last checked:
Listing updated:
Listed by:
Glen Greenlee 719-671-0794,
HomeSmart Preferred Realty
Bought with:
Outside Sales Agent Outside Sales Agent
Outside Sales Office
Source: PAR,MLS#: 222716
Facts & features
Interior
Bedrooms & bathrooms
- Bedrooms: 3
- Bathrooms: 2
- Full bathrooms: 2
- 3/4 bathrooms: 1
- Main level bedrooms: 3
Primary bedroom
- Level: Main
- Area: 173.28
- Dimensions: 15.2 x 11.4
Bedroom 2
- Level: Main
- Area: 108.16
- Dimensions: 10.4 x 10.4
Bedroom 3
- Level: Main
- Area: 245.52
- Dimensions: 19.8 x 12.4
Dining room
- Level: Main
- Area: 157.6
- Dimensions: 19.7 x 8
Kitchen
- Level: Main
- Area: 157.6
- Dimensions: 19.7 x 8
Living room
- Level: Main
- Area: 354.54
- Dimensions: 31.1 x 11.4
Features
- Ceiling Fan(s), Hard Surface Counter Top
- Flooring: Hardwood, Tile
- Windows: Window Coverings
- Basement: Crawl Space
- Has fireplace: No
Interior area
- Total structure area: 1,650
- Total interior livable area: 1,650 sqft
Property
Parking
- Total spaces: 1
- Parking features: RV Access/Parking, 1 Car Garage Attached, Garage Door Opener
- Has attached garage: Yes
- Covered spaces: 1
Features
- Patio & porch: Porch-Covered-Front, Patio-Open-Rear
- Fencing: Wood Fence-Rear
Lot
- Size: 7,884 Square Feet
- Dimensions: 79 x 100
- Features: Lawn-Rear, Rock-Front, Trees-Rear
Details
- Additional structures: Shed(s)
- Parcel number: 20002160
- Zoning: R-1
- Special conditions: Standard
- Other equipment: Satellite Dish
Construction
Type & style
- Home type: SingleFamily
- Architectural style: Ranch
- Property subtype: Single Family Residence
Condition
- Year built: 1965
Utilities & green energy
- Utilities for property: Cable Connected
Green energy
- Water conservation: Water-Smart Landscaping
Community & HOA
Community
- Security: Smoke Detector/CO
- Subdivision: West of Pueblo County
Location
- Region: Canon City
Financial & listing details
- Price per square foot: $205/sqft
- Tax assessed value: $302,165
- Annual tax amount: $1,312
- Date on market: 9/11/2024
- Has irrigation water rights: Yes
- Road surface type: Paved, Unimproved
Price history
| Date | Event | Price |
|---|---|---|
| 9/10/2024 | Sold | $339,000-2%$205/sqft |
Source:  PAR #222716 Report a problem PAR #222716 Report a problem | ||
| 8/15/2024 | Contingent | $345,900$210/sqft |
Source: PAR #222716 Report a problem | ||
| 7/19/2024 | Pending sale | $345,900$210/sqft |
Source:  HomeSmart #222716 Report a problem HomeSmart #222716 Report a problem | ||
| 6/24/2024 | Contingent | $345,900$210/sqft |
Source: HomeSmart #222716 Report a problem | ||
| 6/23/2024 | Pending sale | $345,900$210/sqft |
Source:  Royal Gorge AOR #70971 Report a problem Royal Gorge AOR #70971 Report a problem | ||
| 6/23/2024 | Contingent | $345,900$210/sqft |
Source: PAR #222716 Report a problem | ||
| 6/18/2024 | Listed for sale | $345,900+506.8%$210/sqft |
Source: Royal Gorge AOR #70971 Report a problem | ||
| 2/15/2010 | Sold | $57,000-46.1%$35/sqft |
Source: Public Record Report a problem | ||
| 1/26/2009 | Sold | $105,756-15.4%$64/sqft |
Source: Public Record Report a problem | ||
| 5/19/2005 | Sold | $125,000$76/sqft |
Source: Public Record Report a problem | ||
Public tax history
| Year | Property taxes | Tax assessment |
|---|---|---|
| 2024 | $1,672 +27.4% | $20,245 +27.4% |
| 2023 | $1,313 -0.9% | $15,891 +0.6% |
| 2022 | $1,325 -0.2% | $15,795 -2.8% |
| 2021 | $1,327 +22.1% | $16,250 +21.3% |
| 2020 | $1,087 +1.3% | $13,401 |
| 2019 | $1,073 +24.1% | $13,401 +18.3% |
| 2018 | $865 | $11,330 |
| 2017 | $865 +9.4% | $11,330 +0.7% |
| 2016 | $791 +0.2% | $11,250 |
| 2015 | $789 | $11,250 |
Find assessor info on the county website
Neighborhood: Lincoln Park
Nearby homes
- $250,0003 bd2 ba1.6k sqft1212 Eugene Dr, Canon City, CO 81212Sold
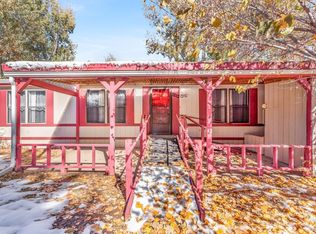
- $332,5003 bd1 ba1.5k sqft1202 Eugene Dr, Canon City, CO 81212Off Market
- $335,0003 bd2 ba1.8k sqft1207 Eugene Dr, Canon City, CO 81212Sold
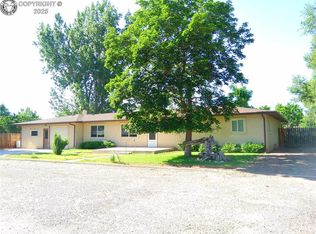
- $47,957-- bd-- ba-- sqft1209 Eugene Dr, Canon City, CO 81212Off Market
- $6,143-- bd1 ba672 sqft1209 Eugene Dr, Canon City, CO 81212Off Market
- $334,7004 bd2 ba1.7k sqft1538 Sherman Ave, Canon City, CO 81212Off Market
- $304,9005 bd2 ba1.7k sqft1532 Sherman Ave, Canon City, CO 81212Off Market
- $456,9002 bd3 ba1.4k sqft1540 Sherman Ave, Canon City, CO 81212Off Market
Nearby schools
GreatSchools rating
- 4/10McKinley Elementary SchoolGrades: PK-5Distance: 0.2 mi
- 5/10Canon City Middle SchoolGrades: 6-8Distance: 1.5 mi
- 6/10Canon City High SchoolGrades: 9-12Distance: 1.8 mi
Schools provided by the listing agent
- District: RE-1
Source: PAR. This data may not be complete. We recommend contacting the local school district to confirm school assignments for this home.


Get pre-qualified for a loan
At Zillow Home Loans, we can pre-qualify you in as little as 5 minutes with no impact to your credit score.An equal housing lender. NMLS #10287.
- Colorado
- Fremont County
- Canon City
- 81212
- Lincoln Park
- 1204 Eugene Dr
Nearby cities
Nearby neighborhoods
Nearby zip codes
Other Canon City Topics
