Welcome home to 1204 Fescue Circle, located in sought after community of Agricopia. Boosting with 5600+ square feet, this gorgeous brick front colonial has so much to offer! As you enter this home you are greeted with an open 2 story foyer with tons of natural light. The formal living room and dining room offers a warm and cozy setting that feels like home. The main family room is large and open with a gas fireplace and open to the kitchen featuring hardwood floors, granite counter tops, stainless steel appliances, breakfast nook and a large island, making this the perfect space for entertaining this holiday season. As if that wasn't enough, enjoy the bonus addition of a goregous four seasons room with french doors leading to one of two private decks. An office/study with beautiful built in book shelves, and a powder room finish up the main floor. Upstairs you will find the primary suite that offers all the space you will ever need with ample bed space, a separate sitting area, two walk in closets and a large bathroom with dual vanities, soaking tub and separate walk in shower. Three additional large bedrooms are also located upstairs, one with its own private full bathroom, and another full bathroom off the hallway. Venturing down to the basement this space screams endless possibilities. Featuring an open living concept with wet bar. A in home theatre room, perfect watching your favorite movies or sports games! Three large additional rooms for a in home gym, craft room, play room, guest room or for whatever your heart desires. Multiple storage rooms and utility closet finish up the lower level. Finally to round out this perfect colonial the back yard offers a flat lot, that easily can be fenced in if desired. A storage shed for all of your outdoor toys. A new driveway with ample parking that leads to the side entry of a 2 car garage with mud/laundry-room entrance into the home. Agricopia offers upscale in town living, tot lots, soccer field and bbq pavilion. Central to all commuter routes and multiple military bases. Downtown La Plata offers dining, shopping, and entertainment.
Sold for $660,000
$660,000
1204 Fescue Cir, La Plata, MD 20646
4beds
5,287sqft
Single Family Residence
Built in 2003
0.31 Acres Lot
$681,800 Zestimate®
$125/sqft
$4,079 Estimated rent
Home value
$681,800
$648,000 - $716,000
$4,079/mo
Zestimate® history
Owner options
List your home for rent
$4,079/mo
Rent Zestimate®
Find your next renter with Zillow Rental Manager. Plus, with online applications, you can quickly screen prospective tenants – for free.
$4,079/mo
Rent Zestimate®
Refinance and save
$4,748/mo
Est. payment
Refinancing to a lower rate could help reduce your monthly payments and save thousands over the life of the loan.
$4,748/mo
Est. payment
Explore your selling options
Work with a Zillow partner agent
Leverage their expertise and Zillow's premium Showcase listings to get your home seen by more buyers.
Get startedList with your own agent
Get your home in front of millions of buyers by listing it on Zillow.
Learn how to do itSell it yourself
Take full control of how buyers see your home on Zillow by listing For Sale by Owner (FSBO).
List your homeWhat's special
Guest roomGas fireplaceBuilt in book shelvesSeparate walk in showerFrench doorsSitting areaPowder room
Zillow last checked:
Listing updated:
Listed by:
Chris Coughlan 240-838-1334,
RE/MAX One,
Co-Listing Agent: Brittany Marie Gough 301-367-3616,
RE/MAX One
Bought with:
Manni Singh
RE/MAX Components
Source: Bright MLS,MLS#: MDCH2036662
Facts & features
Interior
Bedrooms & bathrooms
- Bedrooms: 4
- Bathrooms: 5
- Full bathrooms: 3
- 1/2 bathrooms: 2
- Main level bathrooms: 1
Basement
- Area: 1892
Heating
- Heat Pump, Electric, Propane
Cooling
- Ceiling Fan(s), Central Air, Electric
Appliances
- Included: Electric Water Heater, Water Heater
Features
- Soaking Tub, Bathroom - Walk-In Shower, Ceiling Fan(s), Combination Kitchen/Living, Family Room Off Kitchen, Floor Plan - Traditional, Formal/Separate Dining Room, Kitchen - Gourmet, Kitchen Island, Kitchen - Table Space, 9'+ Ceilings, Dry Wall, High Ceilings
- Flooring: Carpet
- Basement: Connecting Stairway,Finished,Interior Entry,Exterior Entry,Concrete,Sump Pump
- Number of fireplaces: 1
Interior area
- Total structure area: 5,666
- Total interior livable area: 5,287 sqft
- Finished area above ground: 3,774
- Finished area below ground: 1,513
Property
Parking
- Total spaces: 6
- Parking features: Garage Faces Side, Garage Door Opener, Inside Entrance, Concrete, Attached, Driveway, Off Street
- Attached garage spaces: 2
- Uncovered spaces: 4
Accessibility
- Accessibility features: None
Features
- Levels: Three
- Stories: 3
- Patio & porch: Deck
- Exterior features: Lawn Sprinkler, Satellite Dish, Street Lights, Underground Lawn Sprinkler, Lighting
- Pool features: None
Lot
- Size: 0.31 Acres
Details
- Additional structures: Above Grade, Below Grade
- Parcel number: 0901075837
- Zoning: MUD
- Special conditions: Standard
Construction
Type & style
- Home type: SingleFamily
- Architectural style: Colonial
- Property subtype: Single Family Residence
Materials
- Blown-In Insulation, Brick, CPVC/PVC, Vinyl Siding
- Foundation: Concrete Perimeter
- Roof: Architectural Shingle
Condition
- Good
- New construction: No
- Year built: 2003
Utilities & green energy
- Electric: 200+ Amp Service
- Sewer: Public Sewer
- Water: Public
- Utilities for property: Cable Available, Electricity Available, Phone Available, Propane, Underground Utilities, Cable
Community & HOA
Community
- Security: Electric Alarm
- Subdivision: Agricopia
HOA
- Has HOA: Yes
- Services included: Common Area Maintenance, Management
- HOA fee: $300 annually
- HOA name: AGRICOPIA HOA
Location
- Region: La Plata
- Municipality: La Plata
Financial & listing details
- Price per square foot: $125/sqft
- Tax assessed value: $592,100
- Annual tax amount: $9,054
- Date on market: 11/8/2024
- Listing agreement: Exclusive Right To Sell
- Listing terms: Cash,Conventional,FHA,VA Loan
- Ownership: Fee Simple
- Road surface type: Black Top
Price history
| Date | Event | Price |
|---|---|---|
| 12/23/2024 | Sold | $660,000-0.8%$125/sqft |
Source:  Bright MLS #MDCH2036662 Report a problem Bright MLS #MDCH2036662 Report a problem | ||
| 11/26/2024 | Pending sale | $665,000$126/sqft |
Source: Bright MLS #MDCH2036662 Report a problem | ||
| 11/8/2024 | Listed for sale | $665,000+72.3%$126/sqft |
Source: Bright MLS #MDCH2036662 Report a problem | ||
| 9/26/2003 | Sold | $386,050$73/sqft |
Source: Public Record Report a problem | ||
Public tax history
| Year | Property taxes | Tax assessment |
|---|---|---|
| 2025 | $10,084 +13.9% | $648,400 +9.5% |
| 2024 | $8,855 +15.5% | $592,100 +10.5% |
| 2023 | $7,667 +3.3% | $535,800 |
| 2022 | $7,424 +3.4% | $535,800 +6.8% |
| 2021 | $7,181 +3.3% | $501,800 +3.5% |
| 2020 | $6,952 -2.6% | $484,800 |
| 2019 | $7,135 +30.2% | $484,800 +4.2% |
| 2018 | $5,481 -20.2% | $465,267 +2.1% |
| 2017 | $6,864 +0.9% | $455,500 +1.9% |
| 2016 | $6,805 | $447,033 +1.9% |
| 2015 | $6,805 | $438,567 +2% |
| 2014 | $6,805 | $430,100 |
| 2013 | -- | $430,100 |
| 2012 | -- | $430,100 -10.3% |
| 2011 | -- | $479,540 |
| 2010 | -- | $479,540 |
| 2009 | -- | $479,540 -27.9% |
| 2008 | -- | $665,450 +18.4% |
| 2007 | -- | $561,886 +22.6% |
| 2006 | -- | $458,323 +29.2% |
| 2005 | -- | $354,760 +3.5% |
| 2004 | -- | $342,772 +583.2% |
| 2003 | -- | $50,170 |
Find assessor info on the county website
Neighborhood: 20646
Nearby homes
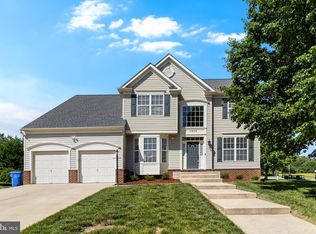
- $567,0005 bd3 ba2.9k sqft1020 Chaff Way, La Plata, MD 20646Sold
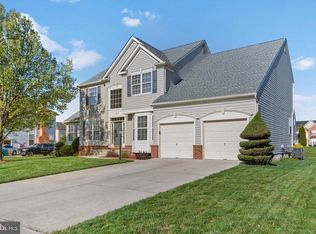
- $611,9005 bd4 ba4.6k sqft1206 Fescue Cir, La Plata, MD 20646Off Market
- $503,000-- bd2 ba2.3k sqft2002 Barley Dr, La Plata, MD 20646Off Market
- $616,9004 bd5 ba4.5k sqft2004 Barley Dr, La Plata, MD 20646Off Market
- $708,3007 bd6 ba3.9k sqft1018 Chaff Way, La Plata, MD 20646Off Market
- $638,9004 bd3 ba3.8k sqft1208 Fescue Cir, La Plata, MD 20646Off Market
- $511,100-- bd2 ba2.5k sqft2006 Barley Dr, La Plata, MD 20646Off Market
- $537,2004 bd2 ba2.2k sqft1021 Chaff Way, La Plata, MD 20646Off Market
Nearby schools
GreatSchools rating
- 8/10Mary Matula Elementary SchoolGrades: PK-5Distance: 0.7 mi
- 7/10Milton M. Somers Middle SchoolGrades: 6-8Distance: 1.5 mi
- 7/10La Plata High SchoolGrades: 9-12Distance: 0.6 mi
Schools provided by the listing agent
- High: La Plata
- District: Charles County Public Schools
Source: Bright MLS. This data may not be complete. We recommend contacting the local school district to confirm school assignments for this home.
Get a cash offer in 3 minutes
Find out how much your home could sell for in as little as 3 minutes with a no-obligation cash offer.
Estimated market value
$681,800
Get a cash offer in 3 minutes
Find out how much your home could sell for in as little as 3 minutes with a no-obligation cash offer.
Estimated market value
$681,800
- Maryland
- Charles County
- La Plata
- 20646
- 1204 Fescue Cir
